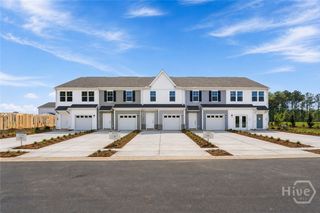
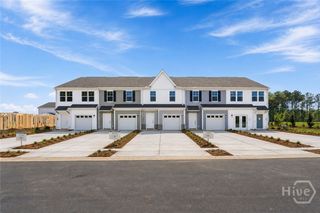
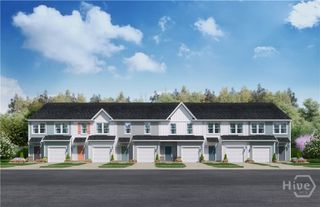
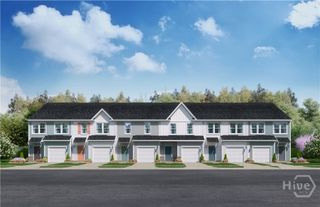
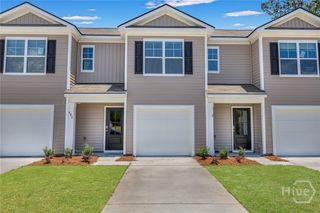
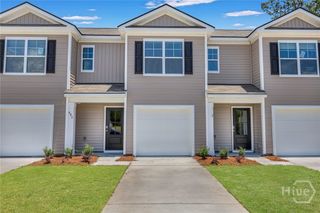
122 Brunson Circle, Guyton, GA 31312
- 3 beds |
- 3 baths |
- 1,470 sqft
 Town Home
  Built in 2026
  2,178sqft lot
 1 car garage
  $187/sqft
  Listed 18 days ago
Property Description
NEW End-unit Townhome at BRUNSON STATION, Guyton's newest AMENITY FILLED COMMUNITY offering the perfect blend of comfort, style, and convenience! Welcome to the Amara floor plan, a thoughtfully designed 1,470 sq/ft. home featuring 3 bedrooms and 2.5 bathrooms, ideal for modern living. The main level boasts an open concept layout where the spacious family room flows seamlessly into the kitchen and dining area, perfect for entertaining and everyday life. The kitchen shines with beautiful quartz countertops, while luxury vinyl plank flooring runs throughout the first floor for a sleek, low maintenance finish. A convenient powder bath, dedicated laundry room, and a 1-car garage add to the homes functionality. Upstairs you'll find two nicely sized secondary bedrooms, a full hall bath, and a private primary suite designed as a true retreat, complete with an ensuite bathroom, for added comfort and privacy. Life at Brunson Station extends well beyond your front door, as exciting amenities are on the way. A resort style pool, community pavilion, expansive sports field, multipurpose and pickle ball courts, a dedicated dog park, all create a vibrant and active lifestyle for our residents. Located in the highly regarded Effingham County school district, this community offers more than just a home, it is a place you will love being a part of. Enjoy modern features, thoughtful design, and a prime location all in one incredible community. Photos used are of our model home, pricing includes all upgrades and finishes listed.
- Listing Status:
- Active
- Date Added:
- June 29, 2026
- Data Last Updated:
- July 7, 2026 at 5:15AM
- Listing Office:
- SM Georgia Brokerage LLC : 706-723-7606
- MLS ID:
- SA358735

- Style: Traditional
- Other Structures: Patio
- Pool: Community
- Parking: AttachedGarage Door OpenerOff Street
- Roofing: Asphalt
- General: Vinyl SidingSlab
- HOA Amenities: 1844.0Annually
- Originating MLS: SAV
- County: Effingham
- Zoning: Lot #126418H-126
- Restrictions: Restrictive Covenant
- Utilities: Cable AvailableUnderground Utilities
- Water: Public
- Sewer: Public Sewer
- Source: SAV
- Ownership: Builder
This listing courtesy of SM Georgia Brokerage LLC
Monthly Payment
- Principal & Interest $
- Property Taxes $
- Home Insurance $
- VA Funding Fee $