125 Hawthorne Drive, Guyton, GA 31312
- 3 beds |
- 2 baths |
- 1,480 sqft
 Single-Family Home
  Built in 1997
  0.4acre lot
 2 car garage
  $182/sqft
  Listed 16 days ago
Property Description
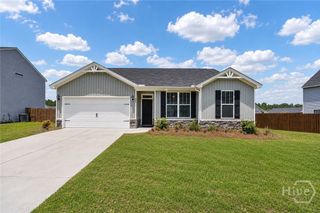
Looking for a home with generous living space, timeless curb appeal, and the opportunity to make it your own? Welcome to this well-maintained all-brick home in desirable Coventry Plantation. Offering 3 bedrooms, 2 baths, and a thoughtfully designed split-bedroom floor plan, this home provides the perfect blend of comfort, functionality, and potential. A soaring ceiling welcomes you into the spacious family room, where a beautiful fireplace with an existing propane gas line creates a warm focal point for gathering and relaxing. The oversized primary suite offers a tray ceiling, walk-in closet, and private bath, while two additional bedrooms provide flexibility for guests, a home office, or hobbies. The bright eat-in kitchen features abundant cabinetry, generous counter space, and an open view into the living area, making entertaining and everyday living easy. Step outside to a screened porch overlooking the fully fenced backyard, complete with an impressive 17' x 33' partially in-ground Doughboy pool, a large storage building, and plenty of room to enjoy the outdoors. A side-entry two-car garage enhances both convenience and curb appeal, and the original interior laundry hookups remain in place should the next owner wish to relocate the laundry back inside. Priced to give buyers the flexibility to update finishes to reflect their own style, this home presents an outstanding opportunity to own a quality-built property with exceptional space, desirable features, and lasting value in one of the area's most established neighborhoods.
- Listing Status:
- Active
- Date Added:
- August 5, 2026
- Data Last Updated:
- August 21, 2026 at 12:18PM
- Listing Office:
- Next Move Real Estate LLC : 912-295-5807
- MLS ID:
- SA361726

- General: Outbuilding
- Style: Ranch
- Other Structures: OutbuildingPorchScreened
- Pool: Above Ground
- Parking: AttachedGarage Door Opener
- Roofing: Composition
- General: BrickSlab
- HOA Amenities: 250.0Annually
- Originating MLS: SAV
- County: Effingham
- Zoning: R-1LOT 40418D-00000-004-000
- View: Panoramic
- Fencing: PrivacyYard Fenced
- Restrictions: Restrictive Covenant
- Utilities: Cable Available
- Water: Public
- Sewer: Septic Tank
- Source: SAV
- Ownership: Homeowner/Owner
This listing courtesy of Next Move Real Estate LLC
Monthly Payment
- Principal & Interest $
- Property Taxes $
- Home Insurance $
- VA Funding Fee $