$2,850
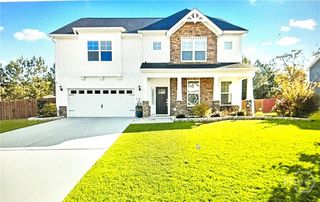
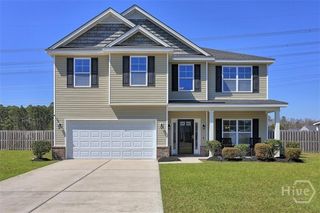
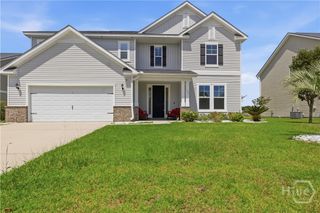
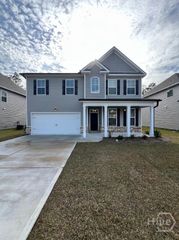
179 Clover Point Circle, Guyton, GA 31312
- 4 beds |
- 3 baths |
- 3,529 sqft
 Single-Family Home
  Built in 2012
  9,148sqft lot
 3 car garage
  $1/sqft
  Listed 4 days ago
Property Description
Welcome to your new home. This home boasts 4 bedrooms and 2.5 bathrooms. All bedrooms are located upstairs. Once inside, you are greeted by soaring ceilings and wood inspired flooring. HUGE kitchen offers miles of granite counter tops and storage space along with a breakfast area, perfect for entertaining. Living room features a fireplace and tons of natural light. The oversized master comes complete with an ensuite that includes a double vanity, soaking tub, and separate shower. You'll find another separate den with a fireplace upstairs. Relax in the backyard with privacy fence surround. 3 car garage. No smoking. No pets. Available December 9th!
- Listing Status:
- Active
- Date Added:
- October 1, 2026
- Data Last Updated:
- October 5, 2026 at 10:17PM
- Listing Office:
- Better Homes and Gardens Real : 912-303-8405
- MLS ID:
- SA365151

- Style: Traditional
- Other Structures: PorchFront PorchPatioCovered
- Pool: Community
- Parking: AttachedKitchen LevelOff StreetRV Access/ParkingOn Street
- Roofing: Asphalt
- Windows: Double Pane Windows
- General: BrickFrameConcrete
- HOA Amenities: Monthly
- Originating MLS: SAV
- County: Effingham
- Zoning: .21 AC LOT 152 OUT OF 416C-1B0416C-00000-152-000
- View: LagoonPond
- Fencing: WoodPrivacyYard Fenced
- Restrictions: No SmokingRestrictive Covenant
- Utilities: Cable AvailableUnderground Utilities
- Water: Public
- Sewer: Public Sewer
- Source: SAV
This listing courtesy of Better Homes and Gardens Real
Monthly Payment
$Est. Payment
- Principal & Interest $
- Property Taxes $
- Home Insurance $
- VA Funding Fee $