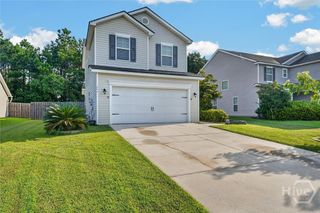
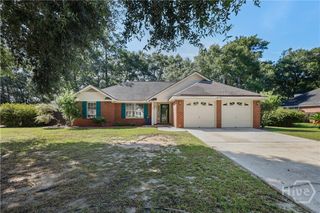
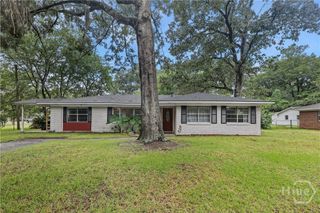
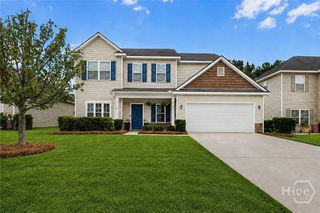
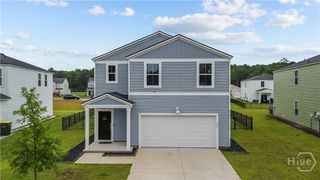
211 Caribbean Village Drive, Guyton, GA 31312
- 4 beds |
- 2 baths |
- 1,806 sqft
 Single-Family Home
  Built in 2020
  9,148sqft lot
 2 car garage
  $173/sqft
  Listed 18 days ago
Property Description
Built in 2020, this move-in-ready 4-bedroom, 2-bath home hosts a beautifully functional layout inside and a backyard that may have you mentally planning your next dinner party or evening hangout spot. Conveniently located on a fully fenced in corner lot, this floor plan flows naturally for effortless living. Upon entering, you’re immediately welcomed to enjoy open living that seamlessly flows into the kitchen area. The kitchen that features granite countertops, stainless steel appliances, island seating, and plenty of natural light! The primary suite offers a walk-in closet and private bath with double vanity and separate shower, while three additional bedrooms give you options for sleeping space, guests, a home office, or hobbies. And then there’s the backyard! This fully fenced corner lot features a screened outdoor space, extended patio with hanging lights, storage shed, fire pit area, and plenty of usable yard beyond it. Morning coffee, an evening outside, weekend grilling—or simply having room to breathe—you’ve got options here. Beyond your fence? A short golf cart ride brings you to neighborhood amenities including a community pool, clubhouse, fitness facility, tennis courts, and playground. Located in the South Effingham school district, with convenient access to Gulfstream, Pooler, shopping, dining, and more. Come take a look. You may find yourself wanting to stay awhile.
- Listing Status:
- Active
- Date Added:
- August 20, 2026
- Data Last Updated:
- August 21, 2026 at 1:15PM
- Listing Office:
- Keller Williams Coastal Area P : 912-356-5001
- MLS ID:
- SA363036

- General: Fire PitShed(s)
- Style: Traditional
- Other Structures: Shed(s)PorchScreenedPatio
- Pool: Community
- Parking: Garage Door Opener
- General: Vinyl Siding
- HOA Amenities: 191.0Quarterly
- Originating MLS: SAV
- County: Effingham
- Zoning: .206 AC LOT 570 (OUT 419-2) PLT 28/8580418F570
- View: Panoramic
- Fencing: PrivacyVinylYard Fenced
- Restrictions: Restrictive Covenant
- Water: Public
- Sewer: Public Sewer
- Source: SAV
- Ownership: Homeowner/Owner
This listing courtesy of Keller Williams Coastal Area P
Monthly Payment
- Principal & Interest $
- Property Taxes $
- Home Insurance $
- VA Funding Fee $

 New - 3 days ago