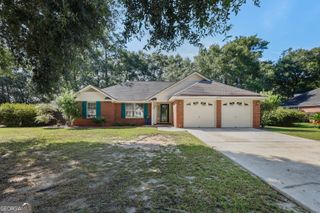
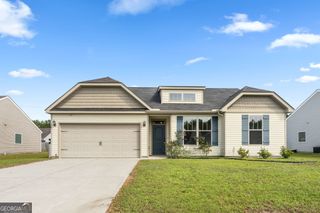
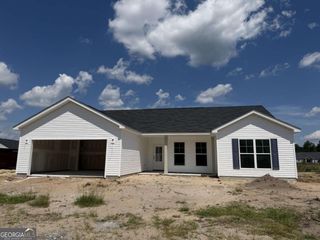
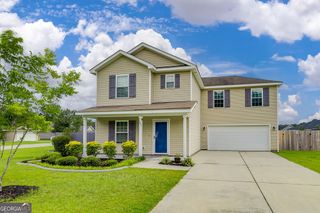
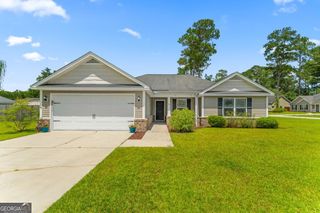
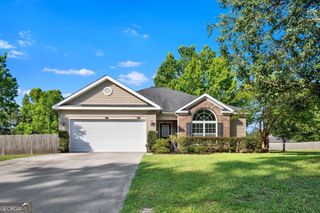
301 Timberlake Drive, Guyton, GA 31312
- 3 beds |
- 2 baths |
- 1,662 sqft
 Single-Family Home
  Built in 2026
  8,407sqft lot
 —— car garage
  $199/sqft
  Listed 1 month ago
Property Description
Estimated Completion Mid-September. Welcome home to the Ashford Plan! This thoughtfully designed 3-bedroom, 2-bath home features a desirable split-bedroom floor plan with a dedicated study thats perfect for a home office, playroom, or flex space. The open-concept living area flows into a beautifully appointed kitchen featuring granite countertops, ample cabinetry, and plenty of workspace for everyday living and entertaining. Retreat to the private owners suite while guests or family enjoy their own separate wing of the home. Step outside to the covered back patio overlooking a peaceful lagoon, providing the perfect place to relax and unwind. Dont miss the opportunity to own this beautiful home that combines modern finishes, functional design, and a scenic backyard view. If this home is not the perfect fit, there are several other home plans and lots available to choose from. For a limited time, the builder is offering a $10,000 incentive to use toward upgrades or closing costs with an approved lender. Incentives are subject to change, so contact the listing agent for the most current details and construction updates.
- Listing Status:
- Active
- Date Added:
- July 14, 2026
- Data Last Updated:
- August 21, 2026 at 12:07PM
- Listing Office:
- BHHS Kennedy Realty : 912-764-6249
- Listing Agent:
- Poppy Bashlor Brown : 912-656-7604
- MLS ID:
- 10805061

- Style: Ranch
- Parking: GarageAttachedGarage Door OpenerParking spaces: 0
- Roofing: Composition
- General: Vinyl SidingOne
- HOA Amenities: Management Fee250.0
- Originating MLS: Georgia MLS 2
- County: Effingham
- Zoning: 0394B384
- Utilities: Cable AvailableUnderground Utilities
- Water: Public
- Sewer: Public Sewer
- Source: Georgia MLS 2
This listing courtesy of Poppy Bashlor Brown , BHHS Kennedy Realty
Monthly Payment
- Principal & Interest $
- Property Taxes $
- Home Insurance $
- VA Funding Fee $