4 Farrington Court, Guyton, GA 31312
- 5 beds |
- 3 baths |
- 2,180 sqft
 Single-Family Home
  Built in 2015
  0.3acre lot
 2 car garage
  $151/sqft
  Listed 10 months ago
Property Description
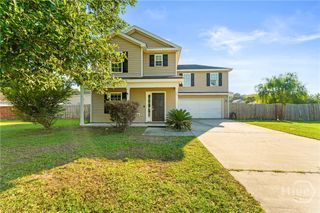
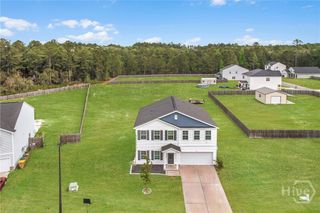
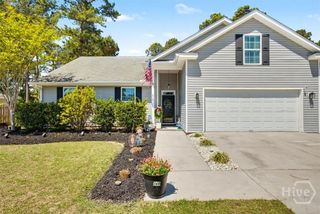
Set at the end of a quiet cul-de-sac, this 5-bedroom, 2.5-bath home offers more space and flexibility than you might expect at first glance. The layout is practical and comfortable, with the primary suite located on the main floor for everyday ease. A walk-through closet connects directly to the laundry room, a small detail that makes a big difference in daily life. The main level is open and inviting, featuring durable LVP flooring, a convenient half bath for guests, and fresh paint throughout most of the home. Upstairs, four generously sized bedrooms and a full bath provide room to spread out, whether you need space for family, guests, or a dedicated home office. Out back, the large fenced yard creates a private place to relax, let pets roam, or host friends and family. The home is connected to public water and sewer and is located in a community with a neighborhood pool, adding both convenience and lifestyle appeal. Quietly positioned yet close to everyday amenities, this cul-de-sac home offers the kind of space, function, and comfort that’s hard to find, all in a setting that feels calm and established.
- Listing Status:
- Active
- Date Added:
- August 14, 2025
- Data Last Updated:
- July 7, 2026 at 7:17AM
- Listing Office:
- Coast & Country RE Experts : 912-754-0786
- MLS ID:
- SA336547

- Style: Other
- Other Structures: Front PorchPatioCovered
- Pool: Community
- Parking: AttachedKitchen LevelOff Street
- Roofing: CompositionRidge Vents
- General: Vinyl SidingConcrete PerimeterSlab
- HOA Amenities: 396.0Annually
- Originating MLS: SAV
- County: Effingham
- Zoning: R-1.30 AC LOT 112 (OUT G26-1A)G0270-00000-112-000
- View: Trees/Woods
- Fencing: PicketYard Fenced
- Restrictions: Restrictive Covenant
- Utilities: Underground Utilities
- Water: Public
- Sewer: Public Sewer
- Source: SAV
- Ownership: Homeowner/Owner
This listing courtesy of Coast & Country RE Experts
Monthly Payment
- Principal & Interest $
- Property Taxes $
- Home Insurance $
- VA Funding Fee $