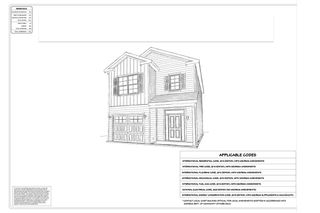
60 Del A Rae Circle, Guyton, GA 31312
- 3 beds |
- 2 baths |
- 1,274 sqft
 Single-Family Home
  Built in 1997
  0.46acre lot
 1 car garage
  $224/sqft
  Listed 1 month ago
Property Description
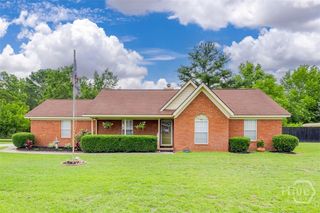
Welcome home to this well-maintained 3-bedroom, 2-bathroom home featuring a desirable split-bedroom floor plan and an inviting open-concept living space. From the charming rocking-chair front porch to the spacious, private backyard, this home offers comfortable living both inside and out. The galley-style kitchen features newer stainless steel appliances and flows nicely into the open living and dining areas. Throughout the home, you'll find several thoughtful updates, including attractive LVP flooring—no carpet! The generously sized primary suite offers a walk-in closet and a private ensuite bathroom. Situated on a quiet street on a beautiful .46-acre lot, the property backs up to the woods, creating a peaceful and private setting. The large, privacy-fenced backyard provides plenty of space for outdoor activities, gardening, entertaining, and even adding a pool. The roof is only 1.5 years old, providing valuable peace of mind for the next owner. If you're looking for a move-in-ready home with a great floor plan, a private wooded backdrop, and plenty of room to enjoy the outdoors, this one is worth a look!
- Listing Status:
- Active
- Date Added:
- August 21, 2026
- Data Last Updated:
- October 6, 2026 at 1:17AM
- Listing Office:
- Better Homes and Gardens Real : 912-303-8405
- MLS ID:
- SA362878

- Style: Ranch
- Other Structures: Front PorchPatio
- Parking: Attached
- Roofing: Asphalt
- General: Vinyl SidingConcrete PerimeterSlab
- Originating MLS: SAV
- County: Effingham
- Zoning: R-1.46 AC LOT 37G0140-00000-037-000
- View: PanoramicTrees/Woods
- Fencing: WoodPrivacy
- Utilities: Underground Utilities
- Water: Public
- Sewer: Septic Tank
- Source: SAV
- Ownership: Homeowner/Owner
This listing courtesy of Better Homes and Gardens Real
Monthly Payment
- Principal & Interest $
- Property Taxes $
- Home Insurance $
- VA Funding Fee $