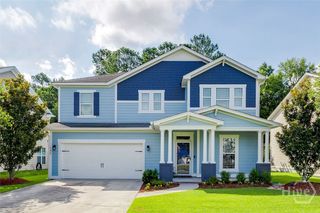
626 Majestic Drive, Guyton, GA 31312
- 3 beds |
- 2 baths |
- 2,041 sqft
 Single-Family Home
  Built in 2019
  0.31acre lot
 2 car garage
  $179/sqft
  Listed 4 days ago
Property Description
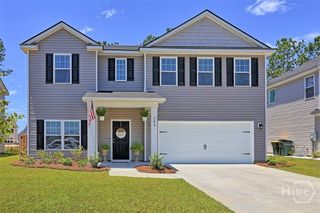
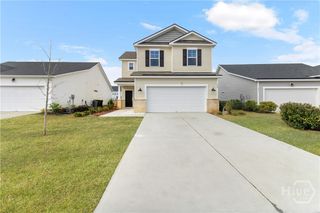
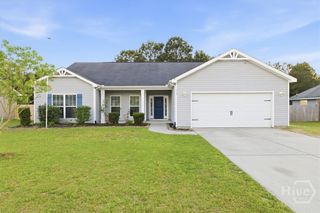
Better than new! This impeccably maintained home in Buckingham Plantation combines the feel of new construction with the charm of an established neighborhood. Designed with a desirable split floor plan, the spacious primary suite with a large walk-in closet is privately tucked away from the two secondary bedrooms, while the upstairs loft offers the perfect flex space for a home office, gym, playroom, or media room. Ready to host this summer? The bright, open-concept layout was designed for entertaining, with an oversized living room and dining area flowing effortlessly into the kitchen, where a large island with bar seating, a sunny breakfast nook, and easy access to the covered patio make hosting family and friends a breeze—from Sunday brunch to football Saturdays in the fall. Step outside to one of the home’s standout features: a massive, fully fenced backyard backing to a peaceful wooded area, creating a private retreat that’s increasingly hard to find. Move-in ready and truly a home you’ll be proud to own!
- Listing Status:
- Active
- Date Added:
- July 2, 2026
- Data Last Updated:
- July 7, 2026 at 2:15AM
- Listing Office:
- Keller Williams Coastal Area P : 912-356-5001
- MLS ID:
- SA359578

- Style: RanchTraditional
- Other Structures: Front PorchPatioCovered
- Parking: Attached
- Roofing: Asphalt
- General: BrickVinyl SidingSlab
- HOA Amenities: 305.0Annually
- Originating MLS: SAV
- County: Effingham
- Zoning: PD.31 AC LOT 229 (OUT 375-51)0375G229
- View: Panoramic
- Fencing: WoodYard Fenced
- Restrictions: Restrictive Covenant
- Utilities: Underground Utilities
- Water: Public
- Sewer: Public Sewer
- Source: SAV
- Ownership: Homeowner/Owner
This listing courtesy of Keller Williams Coastal Area P
Monthly Payment
- Principal & Interest $
- Property Taxes $
- Home Insurance $
- VA Funding Fee $

 New - 22 hours ago