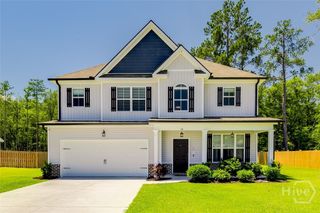
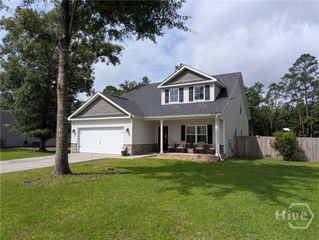
72 Oakmont Drive, Guyton, GA 31312
- 4 beds |
- 4 baths |
- 2,964 sqft
 Single-Family Home
  Built in 2023
  0.29acre lot
 2 car garage
  $143/sqft
  Listed 21 days ago
Property Description
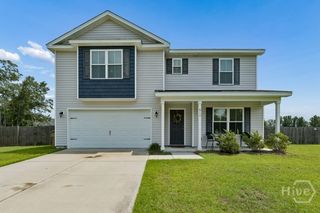
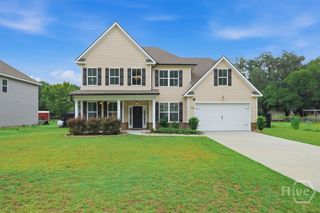
Tucked in a sought-after Effingham County community, this stunning nearly 3,000 sq. ft. Faircloth-built home blends elegance and comfort, with 4 spacious bedrooms and 3.5 baths including a private ensuite. Step inside to discover refined craftsmanship throughout, from coffered ceilings to an open-concept living space beautifully anchored by an electric fireplace. The chef's kitchen is a true showpiece, featuring granite countertops, stainless steel appliances, an oversized island, walk-in pantry, and a breakfast nook. Homeowner upgrades enhance outdoor living with a fenced backyard, extended concrete patio, lush sod, a new shed with electricity, backyard sprinklers, and flood lighting. Inside, thoughtful additions include storm doors, custom window blinds, stylish ceiling fans, and premium kitchen fixtures for added comfort and convenience.
- Listing Status:
- Active
- Date Added:
- July 31, 2026
- Data Last Updated:
- August 21, 2026 at 1:15PM
- Listing Office:
- Redfin Corporation : 301-259-1070
- MLS ID:
- SA361722

- General: Shed(s)
- Style: Traditional
- Other Structures: Shed(s)PorchFront Porch
- Parking: AttachedGarage Door Opener
- Roofing: Composition
- Windows: Double Pane Windows
- General: BrickVinyl SidingSlab
- HOA Amenities: 400.0Annually
- Originating MLS: SAV
- County: Effingham
- Zoning: R-1.29 AC LOT 74 (OUT G21-1A )G0210-00000-074-000
- View: Panoramic
- Fencing: PicketPrivacyYard Fenced
- Restrictions: Restrictive Covenant
- Utilities: Underground Utilities
- Water: Public
- Sewer: Public Sewer
- Source: SAV
- Ownership: Homeowner/Owner
This listing courtesy of Redfin Corporation
Monthly Payment
- Principal & Interest $
- Property Taxes $
- Home Insurance $
- VA Funding Fee $