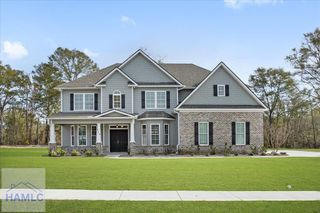

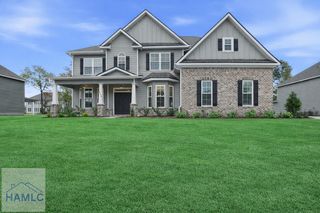

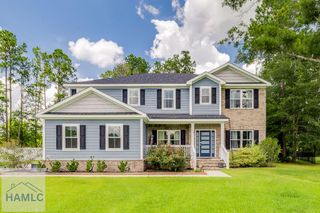
87 Crestview Drive, Guyton, GA 31312
- 5 beds |
- 4 baths |
- 4,100 sqft
 Single-Family Home
  Built in 2021
  0.52acre lot
 2 car garage
  $146/sqft
  Listed 10 days ago
Property Description
Welcome home to 87 Crestview Drive, where Southern elegance and everyday comfort meet in the prestigious Covered Bridge community of Guyton. Set on 0.52 acres in Phase 2, this beautiful 5-bedroom, 3.5-bath home offers approximately 4,100 square feet of space designed for relaxing, entertaining, and enjoying life at home. Inside, warm details make every room feel inviting, from updated light fixtures and ceiling fans in every bedroom to fireplaces in both the living room and the luxurious main-level primary suite. The primary bath offers a true retreat with a soaking tub, separate shower, and oversized walk-in closet, while the formal dining room adds a touch of timeless Southern charm. The kitchen is made for gathering, and the home includes a full-size LG washer and dryer for added convenience. Step outside to the screened-in back patio and enjoy quiet mornings or peaceful evenings overlooking the fully fenced backyard. An HOA-approved storage house and two-car garage provide extra space and practicality without taking away from the home's polished feel. With generous living space, thoughtful upgrades, and a tranquil setting, 87 Crestview Drive offers the kind of comfort that makes you want to slow down, settle in, and stay awhile.
- Listing Status:
- Active
- Data Last Updated:
- October 6, 2026 at 1:25AM
- Listing Office:
- Realty One Group Inclusion : 912-298-7200
- MLS ID:
- 171782
- General: StorageDetached BuildingOutbuilding
- Style: Traditional
- Parking: CarportGaragePavedParking spaces: 0
- Roofing: Shingle
- General: BrickVinyl SidingWalls: SheetrockTwoSlab
- Road/Access: PavedPaved Driveway
- HOA Amenities: 1224.0Annually
- Originating MLS: Hinesville Area BOR
- County: Effingham
- Zoning: .517 AC LOT 116 (OUT 352-37) PLT 28/7020327A116
- Fencing: PrivacyBack Yard
- Utilities: Phone AvailableSewer AvailableUnderground UtilitiesWater Available
- Water: Public
- Sewer: Public Sewer
- Source: Hinesville Area BOR
This listing courtesy of Realty One Group Inclusion
Monthly Payment
- Principal & Interest $
- Property Taxes $
- Home Insurance $
- VA Funding Fee $

 New - 8 hours ago