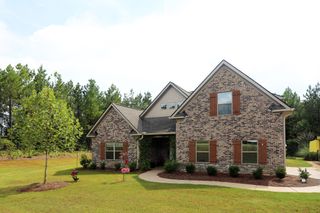
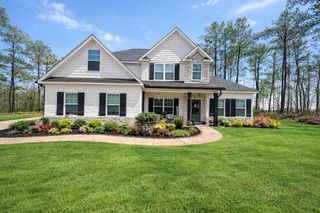
1080 Hudson Mill Circle, Hamilton, GA 31811
- 4 beds |
- 3 baths |
- 2,816 sqft
 Single-Family Home
  Built in 2017
  2acre lot
 2 car garage
  $154/sqft
  Listed 5 days ago
Property Description
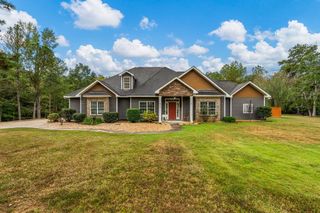
Set on a private 2-acre wooded lot in Harris County, this 4-bedroom, 3-bathroom home combines quality craftsmanship, modern efficiency, and peaceful natural surroundings. Built by local builder Robert Ashley, the 2,816-square-foot, two-story layout features spray-foam insulation for year-round energy efficiency and comes updated with brand-new carpet throughout. A classic rocking-chair front porch overlooks the scenic front yard and opens into a welcoming foyer. From the entryway, the layout leads into a light-filled living room anchored by hardwood floors and a floor-to-ceiling fireplace. This main space flows seamlessly into the breakfast area and kitchen—complete with granite countertops, stainless steel appliances, a pantry, and ample prep space—while a formal dining room detailed with coffered ceilings and wainscoting offers dedicated space for hosting. The main level includes a full bedroom and bath, providing ideal flexibility for guest accommodations or main-floor living. Upstairs, fresh carpet extends through the secondary bedrooms and primary suite. The primary suite features expansive closets, a dedicated finished storage room, and an attached bonus space perfect for a home office, sitting room, or hobby space. Out back, a covered patio overlooks the quiet, tree-lined yard. Complete with an oversized 2-car garage and abundant storage throughout, this property offers rural privacy just minutes from Columbus and the Chattahoochee Valley.
- Listing Status:
- Active
- Data Last Updated:
- October 5, 2026 at 11:25PM
- Listing Office:
- Coldwell Banker / Kennon, Parker, Duncan & Davis : 706-256-1000
- MLS ID:
- 234471
- General: Landscaping
- Parking: Attached2-GarageParking spaces: 2
- Windows: Thermo Pane
- General: Cement SidingStoneTwoSlab/No
- Originating MLS: Columbus BOR GA
- County: Harris
- Zoning: 051 032C
- Fencing: Fenced
- Water: Public
- Sewer: Septic Tank
- Source: Columbus BOR GA
This listing courtesy of Coldwell Banker / Kennon, Parker, Duncan & Davis
Monthly Payment
- Principal & Interest $
- Property Taxes $
- Home Insurance $
- VA Funding Fee $