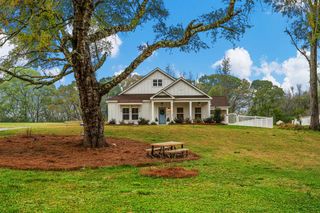
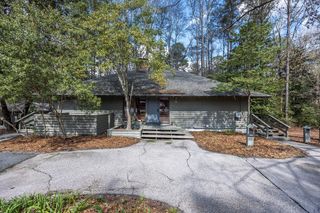
324 Hines Gap Road, Hamilton, GA 31811
- 4 beds |
- 3 baths |
- 2,773 sqft
 Single-Family Home
  Built in 2008
  3acre lot
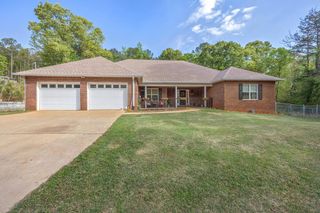
 2 car garage
  $173/sqft
  Listed 1 month ago
Property Description
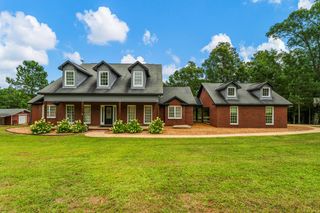
From the moment you arrive, the expansive wraparound porch sets this home apart. Stretching around three sides of the home, with a screened section overlooking the backyard, it's the perfect place to enjoy your morning coffee, relax in the evenings, or entertain family and friends. Situated on 3 private acres just minutes from F.D. Roosevelt State Park, this 4-bedroom, 2.5-bath home offers 2,775 square feet with a fantastic layout designed for everyday living. The main level features the primary suite, two additional bedrooms, two full bathrooms, a half bath, and a spacious kitchen complete with granite countertops, stainless steel appliances, abundant cabinetry, and an impressive amount of countertop space. Upstairs, you'll find a large fourth bedroom that works perfectly as a teen suite, guest retreat, bonus room, or in-law space. The oversized walk-in closet includes a section that has already been stubbed for plumbing and could easily be framed into a private bathroom while still leaving plenty of space for a generous walk-in closet. Outside, you'll appreciate the fully fenced 3-acre property with a gated entrance, offering both privacy and peace of mind. Additional features include beautiful flooring throughout, covered RV storage, and a wooded setting that provides a quiet backdrop while remaining just a short drive from downtown Hamilton. If you've been searching for a home that combines space, privacy, and exceptional outdoor living, 324 Hines Gap Road is one you won't want to miss.
- Listing Status:
- Active
- Data Last Updated:
- August 12, 2026 at 7:25AM
- Listing Office:
- Coldwell Banker / Kennon, Parker, Duncan & Davis : 706-256-1000
- MLS ID:
- 232887
- General: Other-See RemarksOutbuildingBath
- Parking: 2-GarageParking spaces: 2
- General: Cement SidingTwo
- Originating MLS: Columbus BOR GA
- County: Harris
- Zoning: 090 144
- Water: Well
- Sewer: Septic Tank
- Source: Columbus BOR GA
This listing courtesy of Coldwell Banker / Kennon, Parker, Duncan & Davis
Monthly Payment
- Principal & Interest $
- Property Taxes $
- Home Insurance $
- VA Funding Fee $