$254,900
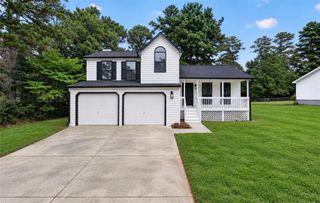
110 Marians Way, Hampton, GA 30228
- 3 beds |
- 2 baths |
- 1,334 sqft
 Single-Family Home
 Built in 1994
 8,712sqft lot
 2 car garage
 $191/sqft
 Listed 28 days ago
Property Description
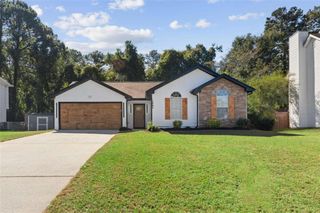
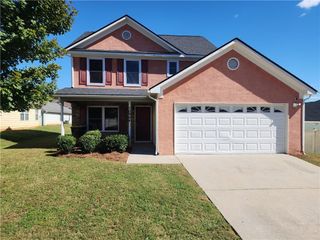
Enjoy walkable access to the restaurants and entertainment of the historic McDonough Square from this recently updated single-family home. The home features open-concept floor plan, high ceilings and fresh interior paint throughout. The private fenced backyard offers a dedicated dog run, side shelter and a separate lockable storage, providing both convenience and functionality.
- Listing Status:
- Active
- Date Added:
- October 14, 2026
- Data Last Updated:
- November 11, 2026 at 7:06PM
- Listing Office:
- Eighteen O'Two Realty, LLC : 912-330-2998
- Listing Agent:
- Julene Smith : 404-643-3713
- Contact:
- 912-330-2998
- MLS ID:
- 7854328

- General: Private YardKennel/Dog RunOutbuildingShed(s)
- Style: Ranch
- Other Structures: DeckRear Porch
- Pool: None
- Parking: AttachedGarage
- Roofing: Composition
- Windows: Bay Window(s)
- General: Wood SidingOneSlab
- Road/Access: County Road
- HOA Amenities: 0.0
- Originating MLS: First Multiple Listing Service
- County: Henry - GA
- Zoning: legal description Subdivision Carsons Creek Plat Book/Page 21/290 Block/Lot /2 District/Ward McDonough Description 2 Carsons Creek Landlot: 133 Landdist: 702101031000
- View: Neighborhood
- Fencing: Back Yard
- Utilities: Cable AvailableElectricity AvailableNatural Gas AvailableSewer AvailableWater Available220 Volts110 Volts
- Water: Public
- Sewer: Public Sewer
- Source: First Multiple Listing Service
This listing courtesy of Julene Smith , Eighteen O'Two Realty, LLC
Monthly Payment
$Est. Payment
- Principal & Interest $
- Property Taxes $
- Home Insurance $
- VA Funding Fee $

 New - 2 days ago