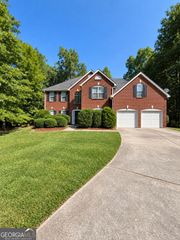
11050 Pebble Brook Court, Hampton, GA 30228
- 4 beds |
- 3 baths |
- 4,348 sqft
 Single-Family Home
  Built in 2000
  0.33acre lot
 —— car garage
  $62/sqft
  Listed 2 months ago
Property Description
We interrupt your Zillow scrolling...Need space without the sky-high price tag? This is your sign. Welcome to Pebble Brook Ridge, where this 4-bedroom, 3-bath split-level is packed with possibilities and sitting proudly on a corner cul-de-sac lot. The main level features an open-concept living and dining area, brand-new carpet, and a spacious Primary Suite complete with a tray ceiling, walk-in closet, and soaking tub-the perfect place to unwind after a long day. Downstairs, the fully finished daylight basement delivers even more living space with a large bedroom, full bathroom, and oversized family room, making it ideal for guests, a teen suite, game days, or your dream home office. Could it use a fresh coat of paint? Absolutely-and that's your opportunity to add your personal style without paying someone else's upgrade price. A little paint can go a long way, and the bones are already here. More space. More flexibility. More value. The only thing missing is your vision. Don't wait until someone else sees the potential before you do. Schedule your private tour today!
- Listing Status:
- Pending
- Date Added:
- July 30, 2026
- Data Last Updated:
- September 26, 2026 at 7:06AM
- Listing Office:
- Mark Spain Real Estate : 770-886-9000
- Listing Agent:
- Mark Spain : 770-886-9000
- MLS ID:
- 10809228

- General: Master On Main LevelSplit Bedroom PlanTray Ceiling(s)Vaulted Ceiling(s)
- Appliances: DishwasherMicrowaveRefrigerator
- Laundry: In Hall
- Basement: Bath FinishedDaylightExterior EntryFinishedFullInterior Entry
- Flooring: CarpetLaminate
- A/C: Ceiling Fan(s)Central Air
- Heating: CentralForced AirHot WaterNatural Gas
- Fireplace: Factory BuiltFamily RoomFireplaceFireplaces: 1
- Style: Traditional
- Parking: GarageAttachedParking spaces: 2
- Roofing: Other
- Windows: Window Treatments
- General: Vinyl SidingMulti/SplitSlab
- HOA Amenities: 0.0
- Originating MLS: Georgia MLS 2
- County: Clayton
- Zoning: 06128C B042
- Utilities: Cable AvailableElectricity AvailableHigh Speed InternetNatural Gas AvailablePhone AvailableSewer AvailableUnderground UtilitiesWater AvailableElectricity on Property
- Water: Public
- Sewer: Public Sewer
- Source: Georgia MLS 2
This listing courtesy of Mark Spain , Mark Spain Real Estate
Monthly Payment
- Principal & Interest $
- Property Taxes $
- Home Insurance $
- VA Funding Fee $