11608 Sarah Loop, Hampton, GA 30228
- 4 beds |
- 3 baths |
- 2,708 sqft
 Single-Family Home
 Built in 2007
 0.25acre lot
 2 car garage
 $111/sqft
 Listed 1 month ago
Property Description
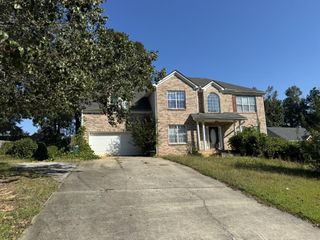
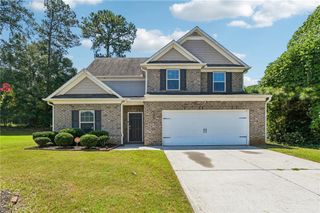
Welcome to 11608 Sarah Loop! Situated on a spacious corner lot, this two-story home features a covered front porch with stone accents and plenty of room to spread out. Just off the foyer, French doors lead to a separate office or sitting room, while the formal dining room features a tray ceiling and decorative trim. The spacious family room centers around a fireplace and opens to the kitchen and breakfast area, creating a comfortable gathering space. The kitchen offers ample cabinetry, generous counter space, a pantry, and a breakfast bar. Upstairs, the oversized primary suite features a tray ceiling and a separate sitting area. The adjoining bath includes a double vanity, soaking tub, separate shower, and walk-in closet. Additional bedrooms, an open loft, and an upstairs laundry room add flexibility and convenience. Outside, enjoy a rear patio overlooking the expansive lawn, along with a side-entry two-car garage. With multiple living spaces and a generous yard, this Hampton home offers plenty of possibilities to make it your own!
- Listing Status:
- Active
- Date Added:
- October 10, 2026
- Data Last Updated:
- November 11, 2026 at 9:06PM
- Listing Office:
- Dwelli Inc. : 833-839-3554
- Listing Agent:
- Amanda Storer : 678-633-0123
- Contact:
- 833-839-3554
- MLS ID:
- 7856203

- General: None
- Style: Traditional
- Other Structures: Patio
- Pool: None
- Parking: GarageGarage Door OpenerGarage Faces SideParking spaces: 2
- Roofing: Composition
- Windows: Aluminum Frames
- General: Vinyl SidingTwoSlab
- Road/Access: None
- HOA Amenities: 250.0Annually
- Originating MLS: First Multiple Listing Service
- County: Clayton - GA
- Zoning: 006158C C024
- View: Other
- Fencing: None
- Utilities: OtherOther
- Water: Public
- Sewer: Public Sewer
- Source: First Multiple Listing Service
This listing courtesy of Amanda Storer , Dwelli Inc.
Monthly Payment
- Principal & Interest $
- Property Taxes $
- Home Insurance $
- VA Funding Fee $