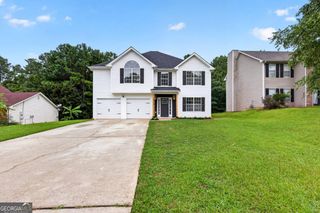
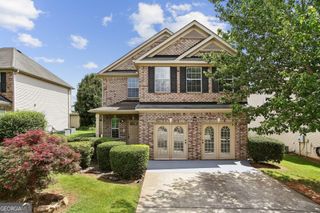
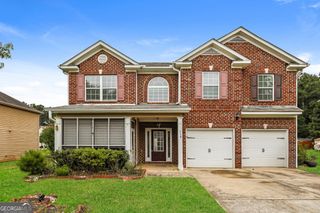
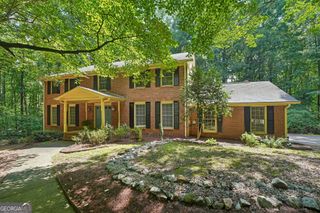
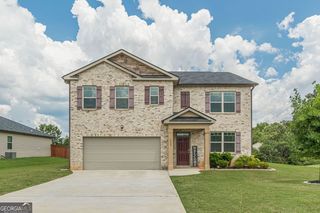
12173 Centerra Drive, Hampton, GA 30228
- 4 beds |
- 3 baths |
- 2,688 sqft
 Single-Family Home
  Built in 2016
  7,362sqft lot
 —— car garage
  $119/sqft
  Listed 12 days ago
Property Description
Welcome to Panhandle Valley Estates, a desirable full brick-front community ideally located just minutes from I-75, Tara Boulevard, and J.W. Smith Reservoir. This beautiful Packard floor plan offers approximately 2,688 square feet of thoughtfully designed living space featuring elegant coffered ceilings, arched passageways, iron spindle railings, and hand-scraped hardwood flooring. The spacious kitchen is designed for both everyday living and entertaining, showcasing 42-inch cabinetry, granite countertops, a travertine backsplash, a large center island, abundant counter space, and an open-concept layout overlooking the inviting family room with a cozy fireplace. Upstairs, you'll find an oversized primary suite with ample room for a sitting area, a spacious walk-in closet, and a private ensuite bath. Three generously sized secondary bedrooms and a conveniently located upstairs laundry room complete the second level. Step outside to enjoy the backyard featuring a patio and additional green space-perfect for relaxing, entertaining, or family gatherings. Please note: The home is priced to reflect the need for new flooring throughout and fresh interior paint, offering an excellent opportunity for buyers to personalize the home while building instant equity. Don't miss your chance to make this exceptional home your own!
- Listing Status:
- Active
- Date Added:
- July 22, 2026
- Data Last Updated:
- July 27, 2026 at 1:07PM
- Listing Office:
- Joe Stockdale Real Estate : 678-495-7337
- Listing Agent:
- Paradise R Gray : 770-309-0900
- MLS ID:
- 10809509

- General: Other
- Style: Brick FrontTraditional
- Parking: GarageKitchen LevelParking spaces: 2
- Roofing: Composition
- General: OtherTwoSlab
- HOA Amenities: 300.0
- Originating MLS: Georgia MLS 2
- County: Clayton
- Zoning: 05079B C008
- Utilities: Underground Utilities
- Water: Public
- Sewer: Public Sewer
- Source: Georgia MLS 2
This listing courtesy of Paradise R Gray , Joe Stockdale Real Estate
Monthly Payment
- Principal & Interest $
- Property Taxes $
- Home Insurance $
- VA Funding Fee $

 New - 2 days ago