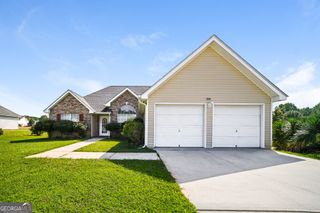
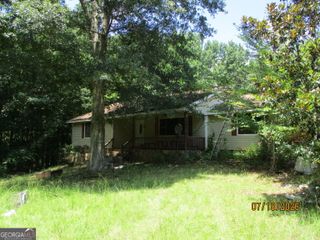
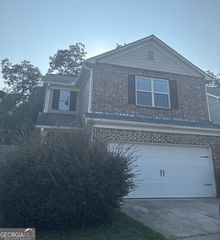
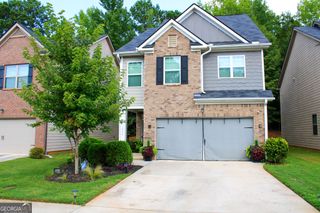
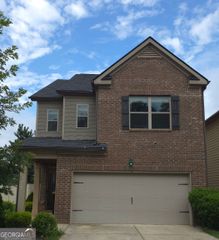
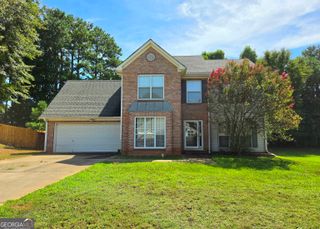
140 Greenleaf Drive, Hampton, GA 30228
- 3 beds |
- 2 baths |
- 1,706 sqft
 Single-Family Home
  Built in 1997
  0.39acre lot
 —— car garage
  $164/sqft
  Listed 8 days ago
Property Description
Located in an inviting sidewalk community in Henry County, this spacious 3-bedroom, 2-bath plus BONUS ROOM home offers an open-concept layout filled with natural light, thoughtful updates, and flexible living space. There is NO HOA in this community, and the pride of ownership shows. From the rocking chair porch, the living room flows easily into the dining area, creating a great space for everyday living and entertaining. The kitchen features a breakfast bar and the owners are in the process of installing new countertops prior to closing. The home has been recently updated with brand new LVP flooring (there is NO CARPET), fresh interior paint, and a new ceiling fan in the owner's suite. The large bonus room off the kitchen provides endless possibilities as a home office, den, media room, playroom, guest space or potential fourth bedroom. The owner's suite features a large custom walk-in closet, while the ensuite bath offers a separate soaking tub and shower. One of the generously-sized secondary bedrooms also includes its own large walk-in closet. Outside, enjoy a nicely sized, fully-fenced backyard with plenty of room for entertaining, gardening, pets or play. A fruit tree adds extra charm, and the storage shed remains with the property for convenient additional storage. The ~.4 acre lot offers ample parking and room to enjoy inside and outside. Convenient to shopping, dining, parks, recreation and major routes near Main Street downtown Hampton, Fayetteville, and McDonough. Rocky Creek Elementary School. Located in a USDA-eligible area, offering the possibility of 100% financing. You'll want to see this one to truly appreciate what the property has to offer. Reach out for easy showing.
- Listing Status:
- Active
- Date Added:
- August 13, 2026
- Data Last Updated:
- August 21, 2026 at 1:06PM
- Listing Office:
- BHGRE Metro Brokers : 404-843-2500
- Listing Agent:
- Shae Poole : 404-333-8567
- MLS ID:
- 10824832

- General: GardenShed(s)
- Style: Other
- Parking: GuestAssignedOff StreetParking PadKitchen Level
- Roofing: Composition
- Windows: Window Treatments
- General: Vinyl SidingOneSlab
- HOA Amenities: 0.0
- Originating MLS: Georgia MLS 2
- County: Henry
- Zoning: H05A01033000
- Fencing: Chain LinkBack Yard
- Utilities: Electricity AvailableHigh Speed InternetNatural Gas AvailableSewer ConnectedWater AvailableElectricity on Property
- Water: Public
- Sewer: Public Sewer
- Source: Georgia MLS 2
This listing courtesy of Shae Poole , BHGRE Metro Brokers
Monthly Payment
- Principal & Interest $
- Property Taxes $
- Home Insurance $
- VA Funding Fee $

 New - 2 days ago