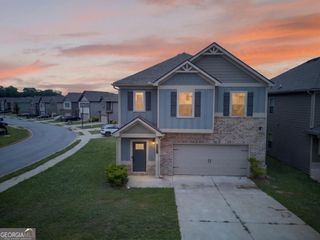
140 Revolutionary Drive, Hampton, GA 30228
- 3 beds |
- 3 baths |
- 2,180 sqft
 Single-Family Home
  Built in 2005
  1,307sqft lot
 —— car garage
  $133/sqft
  Listed 5 days ago
Property Description
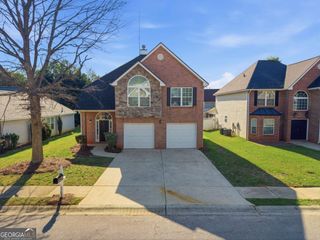
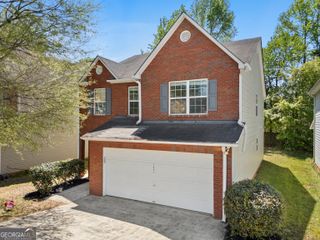
Welcome to 140 Revolutionary Drive, where comfort, space, and thoughtful updates come together in this beautifully maintained two-story home offering living space and a recently installed roof for added peace of mind. A covered front porch welcomes you into an impressive two-story foyer with LVP flooring that extends from the entry into the kitchen. Crown molding throughout the first level and wainscoting in the formal dining room add timeless character and charm. The kitchen is designed for both everyday living and entertaining, featuring stainless steel appliances, a center island, breakfast bar, eat-in breakfast area, tile backsplash, and an open view of the family room. The inviting family room centers around a brick fireplace, creating the perfect space to gather with family and friends. Upstairs, the oversized primary suite features a vaulted ceiling, a spacious sitting area, a walk-in closet, and an ensuite bath with dual vanities, a soaking tub, and a separate shower. Generously sized secondary bedrooms provide comfortable accommodations for family or guests. Step outside to the expansive, level backyard with a patio, offering plenty of room for entertaining, outdoor activities, or simply relaxing. Residents enjoy neighborhood amenities including a pool, playground, and clubhouse. Conveniently located near shopping, dining, schools, and major commuter routes, this home offers the perfect blend of space, comfort, and convenience. Don't miss your opportunity to make this beautiful home yours. Schedule your private showing today!
- Listing Status:
- Active
- Date Added:
- August 7, 2026
- Data Last Updated:
- August 11, 2026 at 3:08PM
- Listing Office:
- Mark Spain Real Estate : 770-886-9000
- Listing Agent:
- Mark Spain : 770-886-9000
- MLS ID:
- 10820902

- General: Other
- Style: Traditional
- Parking: GarageAttachedGarage Door OpenerParking spaces: 2
- Roofing: Other
- General: Vinyl SidingTwoSlab
- HOA Amenities: Swimming285.0
- Originating MLS: Georgia MLS 2
- County: Henry
- Zoning: 008D01132000
- Utilities: Cable AvailableElectricity AvailableNatural Gas AvailableSewer AvailableUnderground UtilitiesWater AvailableElectricity on Property
- Water: Public
- Sewer: Public Sewer
- Source: Georgia MLS 2
This listing courtesy of Mark Spain , Mark Spain Real Estate
Monthly Payment
- Principal & Interest $
- Property Taxes $
- Home Insurance $
- VA Funding Fee $

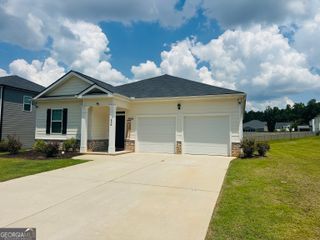
 New - 2 days ago