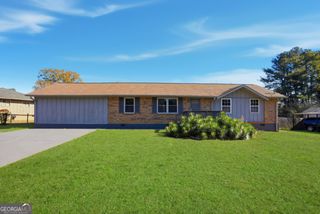
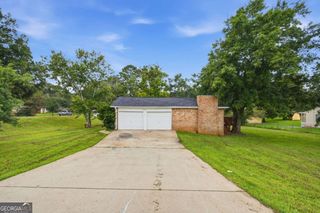
1485 Trellis Court LOT 2, Hampton, GA 30228
- 3 beds |
- 2 baths |
- 1,501 sqft
 Single-Family Home
  Built in 2026
  —— sqft lot
  —— car garage
  $203/sqft
  Listed 1 month ago
Property Description
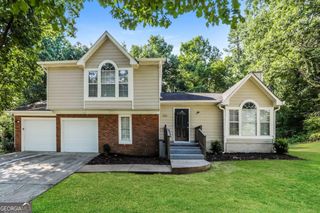
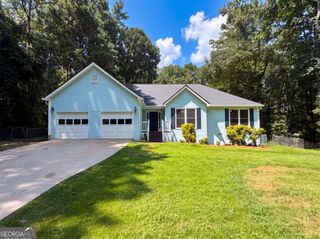
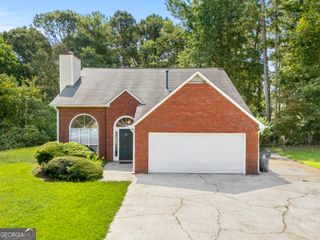
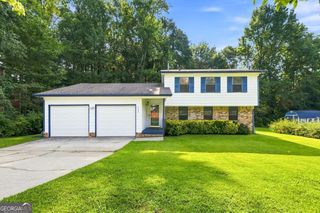
Move in Ready September 2026! The Piedmont plan by Smith Douglas Homes in the new community Trellis Park. Welcome to this thoughtfully designed ranch-style home that combines modern finishes with comfortable, single-level living. Upon entry, a separate living room off the foyer provides a versatile space perfect for a home office, formal sitting room, or additional entertaining area. Luxury vinyl plank flooring extends throughout the main living spaces, while added windows fill the home with natural light. At the center of the home, the well-appointed kitchen features upgraded cabinetry, a spacious center island, and elegant pendant lighting, creating the ideal space for cooking, dining, and gathering. The open-concept family room offers a warm and inviting atmosphere, highlighted by a contemporary linear fireplace. Step outside to enjoy the rear patio, a great place for outdoor entertaining, relaxing with a morning coffee, or unwinding after a long day. The private Owner's Suite serves as a peaceful retreat, featuring a tray ceiling, a generous walk-in closet, and an ensuite bath with dual vanities for added comfort and convenience. Blending style, functionality, and flexible living spaces, this home is ready to fit a variety of lifestyles. Photos representative of plan not of actual home. Our decorated Model Home and Sales Center is now open daily Mon, Tues, Thurs, Fri, Sat (10am-6pm); Wednesday (12pm-6pm); Sunday (12pm-6pm). Come visit us today!
- Listing Status:
- Active
- Date Added:
- July 7, 2026
- Data Last Updated:
- August 11, 2026 at 7:08PM
- Listing Office:
- SDC Realty Central Georgia : 678-858-7313
- Listing Agent:
- April Watson : 678-283-3255
- MLS ID:
- 10800402

- Style: Brick FrontRanchTraditional
- Parking: GuestGarageAttachedGarage Door OpenerParking spaces: 2
- Roofing: Composition
- General: BrickConcreteOneSlab
- HOA Amenities: Management Fee610.0
- Originating MLS: Georgia MLS 2
- County: Clayton
- Zoning: 06096D B014
- Utilities: Cable AvailableElectricity AvailableHigh Speed InternetPhone AvailableSewer AvailableUnderground UtilitiesWater AvailableElectricity on Property
- Water: Public
- Sewer: Public Sewer
- Source: Georgia MLS 2
This listing courtesy of April Watson , SDC Realty Central Georgia
Monthly Payment
- Principal & Interest $
- Property Taxes $
- Home Insurance $
- VA Funding Fee $