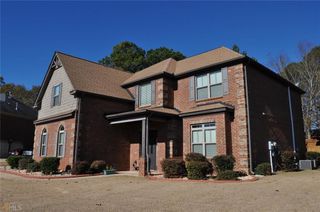
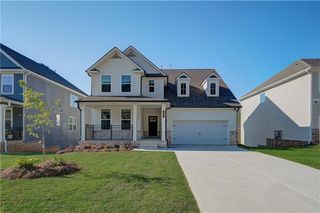
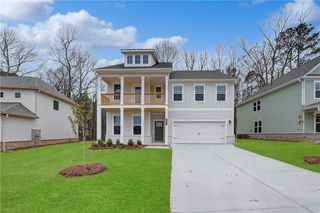
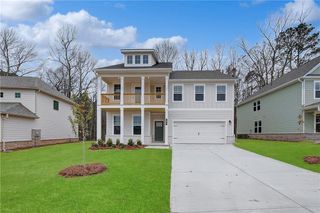
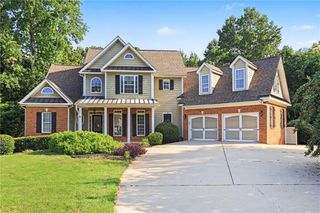
1624 Bernard Court, Hampton, GA 30228
- 5 beds |
- 4 baths |
- 3,661 sqft
 Single-Family Home
  Built in 2026
  0.33acre lot
 3 car garage
  $147/sqft
  Listed 1 month ago
Property Description
GATED COMMUNITY, SWIMMING POOL and WALKING TRAIL. MINUTES FROM I-75. The Jean Lee floorplan at The Gates at Pates Creek is a 5-bedroom, 4-bathroom two-story home covering 3,661 square feet. The 3-car garage ensures plenty of space for multiple vehicles and storage. Open the door to a dramatic two-story foyer and formal living room that flows directly into the formal dining room, creating a perfect area to entertain family and friends. Beyond the foyer you’ll find a chef-inspired kitchen that offers space for bar stool seating, contemporary cabinetry, stainless steel appliances and beautiful quartz countertops. An adjacent casual dining area opens to the family room so everyone can gather round. The main level also includes a bedroom and a full bath that could either be a private space for guests or even a dedicated home office. A convenient laundry completes the main level. Upstairs does not disappoint. At the top of the stairs, you’ll be welcomed by a versatile loft that overlooks the entry below. Beyond is a must-see bedroom suite like no other featuring a sitting room, dual closets and a spa-like bath with separate shower and garden tub. Three oversized secondary bedrooms, one with an adjoining bath, ensure that everyone has their own space. Our homes are not only well designed, they’re also smart, as each comes standard with our industry-leading suite of smart home technology that allows you to monitor your home. You will never be too far from home with Home Is Connected, Your new home is built with an industry leading suite of smart home products that keep you connected with the people and place you value most. Photos used for illustrative purposes and do not depict actual home.
- Listing Status:
- Active
- Date Added:
- August 25, 2026
- Data Last Updated:
- September 26, 2026 at 7:06AM
- Listing Office:
- D.R.. Horton Realty of Georgia, Inc : 678-509-0555
- Listing Agent:
- Florence Knight : 478-954-5664
- Contact:
- 678-509-0555
- MLS ID:
- 7827036

- General: None
- Style: Traditional
- Other Structures: Covered
- Pool: None
- Parking: AttachedGarageParking spaces: 3
- Roofing: Other
- Windows: None
- General: Cement SidingConcreteTwoSlab
- Road/Access: None
- HOA Amenities: Maintenance GroundsSwim1500.0Annually
- Originating MLS: First Multiple Listing Service
- County: Henry - GA
- Zoning: 1624 Bernard Court Hampton GA 30228
- View: Other
- Fencing: None
- Utilities: Cable AvailableNatural Gas AvailableUnderground UtilitiesNone
- Water: Public
- Sewer: Public Sewer
- Source: First Multiple Listing Service
This listing courtesy of Florence Knight , D.R.. Horton Realty of Georgia, Inc
Monthly Payment
- Principal & Interest $
- Property Taxes $
- Home Insurance $
- VA Funding Fee $

 New - 1 day ago