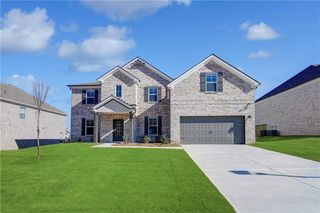
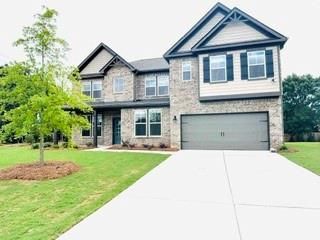
217 Sebastian Cove, Hampton, GA 30228
- 5 beds |
- 4 baths |
- 3,732 sqft
 Single-Family Home
  Built in 2020
  0.51acre lot
 3 car garage
  $160/sqft
  Listed 1 month ago
Property Description
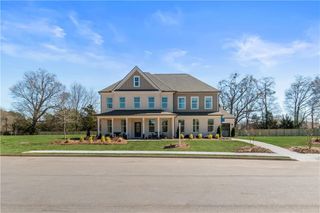
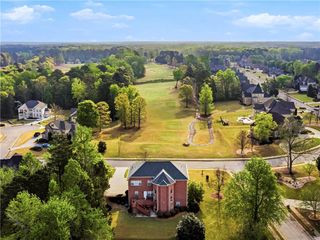
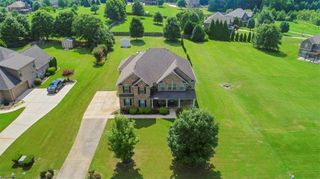
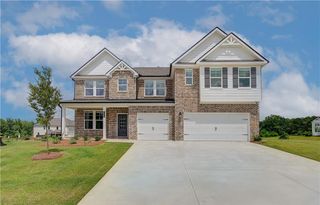
Sizable Price Reduction—Now Even More Attractive! This spacious 5-bedroom, 4-full-bath home features the popular Jean Lee floor plan, offering plenty of room inside and out. The main level includes a dramatic two-story foyer and living room, a separate formal dining room, and a guest bedroom with a full bath. The kitchen offers a spacious layout with a double wall oven, gas cooktop, and functional island with views into the family room and its cozy fireplace. Upstairs, you’ll find oversized secondary bedrooms, a generous loft, and an impressive owner’s suite with dual walk-in closets, a private sitting room with its own fireplace, and a bath with dual vanities, a separate soaking tub, and shower. The fully fenced backyard is ready for entertaining with a free-form saltwater pool, an outdoor restroom, and a storage shed. Most poolside furniture can convey with the right offer. With its recent price reduction, this beautiful home offers even more value. Schedule your private showing and come see everything it has to offer!
- Listing Status:
- Active
- Date Added:
- June 18, 2026
- Data Last Updated:
- August 11, 2026 at 8:09PM
- Listing Office:
- 20 West Realty, LLC : 404-549-9911
- Listing Agent:
- Melanie Fields : 678-778-8555
- Contact:
- 404-549-9911
- MLS ID:
- 7791102

- General: LightingOtherShed(s)
- Style: Traditional
- Other Structures: Front PorchPatioCovered
- Pool: In GroundSalt WaterWaterfall
- Parking: AttachedDrivewayGarageGarage Door OpenerParking PadParking spaces: 4
- Roofing: Composition
- Windows: Double Pane WindowsWindow Treatments
- General: Brick FrontHardiPlank TypeStoneTwoSlab
- Road/Access: City Street
- HOA Amenities: Reserve Fund600.0Annually
- Originating MLS: First Multiple Listing Service
- County: Henry - GA
- Zoning: LLOT-137 LDIST-6 LOT-29 HERITAGE .505 AC. FOR 2020 DIGEST SUB (35L/PH B UN 3) HERITAGE (47 LOTS & 1 OPEN SPACE) APPROVED 11/15/19. HERITAGE SUB ENTERED AS HERITAGE @ CRYSTAL LAK PER MAP CODE. PG 1 OF PLAT SPECIFIES ONE HERITAGE WAY AS STREET NAME. NO APPROVED LOTS ASSIGNED TO STREET NAME. 6/18/20. PER REV REQU SUB NAME CORRECTED. SUB NAME CHANGED FROM HERITAGE @ CRYSTAL LAKE TO HERITAGE.035L01029000
- View: City
- Fencing: Back YardFencedPrivacyWood
- Utilities: Cable AvailableElectricity AvailableNatural Gas AvailablePhone AvailableUnderground UtilitiesWater AvailableNone
- Water: Public
- Sewer: Public Sewer
- Source: First Multiple Listing Service
This listing courtesy of Melanie Fields , 20 West Realty, LLC
Monthly Payment
- Principal & Interest $
- Property Taxes $
- Home Insurance $
- VA Funding Fee $