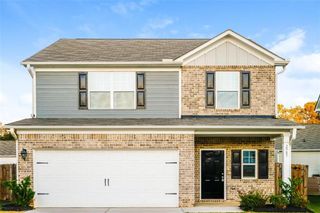
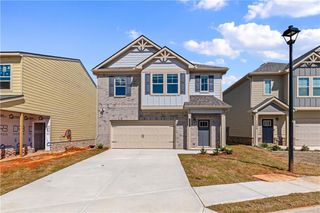
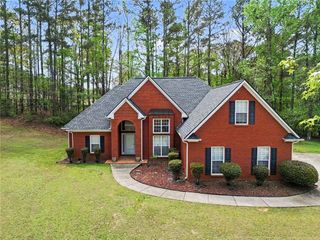
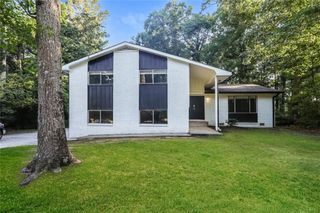
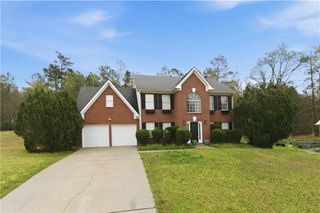
2288 Elise Way, Hampton, GA 30228
- 4 beds |
- 3 baths |
- 2,001 sqft
 Single-Family Home
  Built in 2021
  1.15acre lot
 2 car garage
  $160/sqft
  Listed 1 day ago
Property Description
Welcome to the residential experience of this updated Layla II floor plan, offering 2,001sq. ft. of refined living space, recently renovated by the original homeowner and available FURNISHED, if desired. This home combines functionality and modern design featuring 2 levels of luxury living tucked into a peaceful cul-de-sac for your quiet enjoyment. Perfect for the entertainer, teleworker, families, etc., this 4 bedroom, 2.5 bath stunner has been renovated to appeal to the most discriminating taste. Enjoy hard surfaces throughout all of the common areas and your Primary bedroom, open rail at your balcony, wood stair treads, LED mirrors, floating sinks and more. Your roomy 2-car garage has all the space you'll need to park/store and it's conveniently equipped with a 240 Volt EV changing station. Entertain with ease in this open floor plan. Your gourmet kitchen features a spacious island, highlighted by heather grey cabinets and a sleek white backsplash; all overlooking the dining and living room areas. Retire to your RETREAT of a Primary Suite and enjoy the mellow flames of your built-in linear electric fireplace after a long day. The Primary Bathroom invites to you get ready to go at your dual vanity with floating sinks and LED mirror, or wind down in your tiled shower or soaking tub. Your Primary Suite also features a large walk-in closet, and the three other bedrooms on this floor are perfect for a private office, gym or traditional use. Located just off off US-19/41-Tara Blvd. restaurants and shopping punctuate this street offering a perfect blend of lifestyle and location. Less than 1mile from the nearest grocery store and other creature comforts, this area is a hub for work, shopping, dining, and entertainment. This private gated community boasts the peace that you expect from your community.
- Listing Status:
- Active
- Date Added:
- September 25, 2026
- Data Last Updated:
- September 26, 2026 at 7:06AM
- Listing Office:
- Twelve Stone Realty Group : 407-718-2541
- Listing Agent:
- Diane Wise : 407-718-2541
- Contact:
- 407-718-2541
- MLS ID:
- 7844879

- General: None
- Style: Craftsman
- Other Structures: None
- Pool: None
- Parking: GarageGarage Door OpenerGarage Faces FrontKitchen LevelElectric Vehicle Charging Station(s)
- Roofing: Composition
- Windows: Double Pane Windows
- General: BrickTwoSlab
- Road/Access: None
- HOA Amenities: 500.0Annually
- Originating MLS: First Multiple Listing Service
- County: Clayton - GA
- Zoning: x
- View: Neighborhood
- Fencing: None
- Utilities: Electricity AvailablePhone AvailableSewer AvailableUnderground UtilitiesWater Available110 Volts220 Volts in Garage
- Water: Public
- Sewer: Public Sewer
- Source: First Multiple Listing Service
This listing courtesy of Diane Wise , Twelve Stone Realty Group
Monthly Payment
- Principal & Interest $
- Property Taxes $
- Home Insurance $
- VA Funding Fee $

 New - 1 day ago