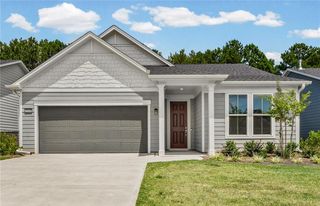
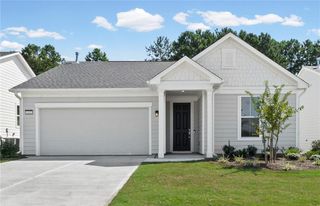
250 Dillion Drive, Hampton, GA 30228
- 4 beds |
- 2 baths |
- 1,929 sqft
 Single-Family Home
  Built in 2001
  1.2acre lot
 2 car garage
  $155/sqft
  Listed 1 month ago
Property Description
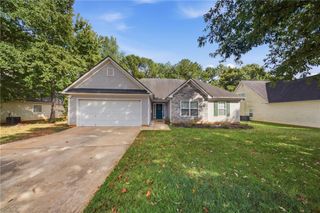
Welcome to the quiet community of Hampton Brook! Situated on a peaceful street, this charming 3-bedroom ranch home with a BONUS room sits on a spacious 1.2-acre cul-de-sac lot with no HOA-offering a wonderful sense of space and privacy. The open floor plan creates an inviting flow between the main living spaces, while the split-bedroom layout provides flexibility and privacy. The home also features an open kitchen with pantry, breakfast area, formal dining area, and a tall ceiling that add to the bright, open feel. *** Recently refreshed with new interior paint and beautifully refinished hardwood floors, the home feels fresh, polished, and ready to enjoy. New HVAC system installed last year. Upstairs, a versatile bonus room provides additional space for a home office, playroom, media room, guest space, or whatever best fits your needs. *** Outside, you will find a welcoming front porch, back deck, and charming screened-in porch overlooking the large private fenced backyard-perfect for entertaining, relaxing, play, and pets! A large level front yard, 2-car garage, spacious driveway with plenty of parking, and separate storage building with workspace provide even more space and functionality. *** Located in the desirable Henry County School District and conveniently close to area shopping, dining, and everyday amenities, this home offers a wonderful combination of space, privacy, and convenience. No HOA, 1.2 acres, cul-de-sac living, ranch-style convenience, new HVAC, and fantastic indoor and outdoor space- this one is definitely a MUST SEE!
- Listing Status:
- Active
- Date Added:
- August 22, 2026
- Data Last Updated:
- September 26, 2026 at 7:06AM
- Listing Office:
- Keller Williams Realty Atl Partners : 770-632-1112
- Listing Agent:
- NICHOLE PETERMAN : 678-360-1602
- Contact:
- 678-360-1602
- MLS ID:
- 7825917

- General: OtherOutbuilding
- Style: RanchTraditional
- Other Structures: Screened
- Pool: None
- Parking: AttachedGarageGarage Door OpenerGarage Faces RearGarage Faces SideStorageParking spaces: 2
- Roofing: Other
- Windows: None
- General: OtherStoneVinyl SidingOneSlab
- Road/Access: City Street
- HOA Amenities: 0.0
- Originating MLS: First Multiple Listing Service
- County: Henry - GA
- Zoning: see attached in GAMLS Doc Box023C01050000
- View: Other
- Fencing: Fenced
- Utilities: Cable AvailableOther
- Water: Public
- Sewer: Septic Tank
- Source: First Multiple Listing Service
This listing courtesy of NICHOLE PETERMAN , Keller Williams Realty Atl Partners
Monthly Payment
- Principal & Interest $
- Property Taxes $
- Home Insurance $
- VA Funding Fee $