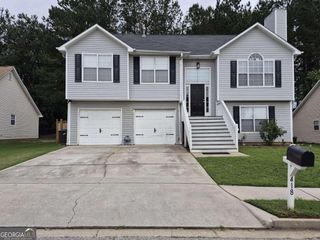
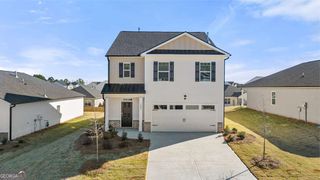
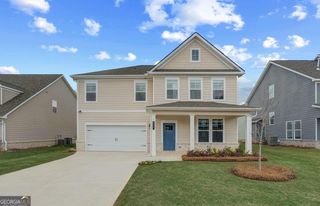
522 Morgan Court, Hampton, GA 30228
- 5 beds |
- 4 baths
 Single-Family Home
  Built in 1999
  3,049sqft lot
 —— car garage
  $——/sqft
  Listed 7 days ago
Property Description
This exceptional home offers an abundance of living space and unique features, including a fully finished basement that is ideal for multigenerational living, entertaining, or extended guest accommodations. The basement is equipped with its own kitchen, a spacious bedroom, a full bathroom, and a private sauna, creating a versatile retreat that can be used as an in-law suite, recreation area, or personal wellness space. The main level is thoughtfully designed for convenience and comfortable everyday living. The primary suite is located on the main floor, providing privacy and easy accessibility, while the nearby laundry room adds to the home's functional layout. The main living areas offer room for gathering with family and friends, making this home perfect for both relaxing and entertaining. With its flexible floor plan, finished basement, and desirable main-level primary suite, this property offers endless possibilities for a variety of lifestyles. Whether you're looking for additional living space, room for guests, or a home with exceptional entertaining potential, this property combines comfort, functionality, and unique amenities in one outstanding package.
- Listing Status:
- Active
- Date Added:
- July 19, 2026
- Data Last Updated:
- July 27, 2026 at 4:07AM
- Listing Office:
- eXp Realty : 888-959-9461
- Listing Agent:
- Katrina Wynn : 770-639-5459
- MLS ID:
- 10810095

- Style: Traditional
- Parking: GarageAttachedParking spaces: 2
- Roofing: Other
- General: Aluminum SidingBrickThree Or MoreSlab
- HOA Amenities: Other125.0
- Originating MLS: Georgia MLS 2
- County: Henry
- Zoning: 016C01018000
- Utilities: Electricity AvailableNatural Gas AvailableSewer AvailableWater AvailableElectricity on Property
- Water: Public
- Sewer: Public Sewer
- Source: Georgia MLS 2
This listing courtesy of Katrina Wynn , eXp Realty
Monthly Payment
- Principal & Interest $
- Property Taxes $
- Home Insurance $
- VA Funding Fee $