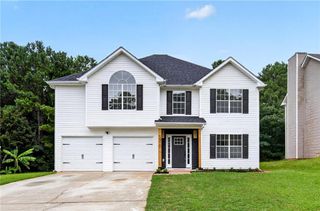
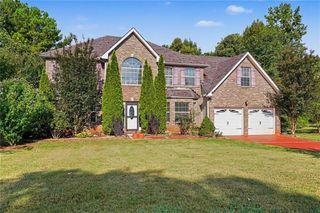
719 Winesap Court, Hampton, GA 30228
- 4 beds |
- 3 baths |
- 2,552 sqft
 Single-Family Home
  Built in 2007
  0.5acre lot
 —— car garage
  $127/sqft
  Listed 23 days ago
Property Description
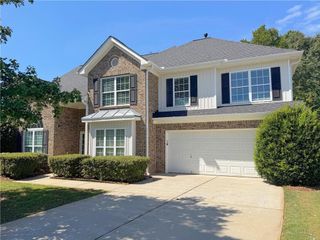
Located on a cul-de-sac in the Fears Mill community, this spacious 4 bedroom, 2.5 bath home offers a great layout with plenty of room for everyday living, working from home, and entertaining. The main level features a dedicated office, separate dining room, keeping room, and a comfortable living room with a gas fireplace. The living room is open to the kitchen, creating an easy flow between the two spaces, while the kitchen offers a center island with additional prep space and seating. Upstairs, all four bedrooms are conveniently located together along with the laundry room. The oversized primary suite offers plenty of space to spread out, including a separate sitting area that could be used as a reading nook, workout space, or additional home office. The ensuite bathroom features dual vanities, a soaking tub, separate shower, and a large walk-in closet. Three additional bedrooms are all nicely sized with generous closet space and share a full hall bathroom. Outside, the large backyard is fully enclosed with a privacy fence, providing plenty of space for pets, play, gardening, or entertaining. The cul-de-sac location adds to the appeal, while Fears Mill offers neighborhood amenities including a community pool, tennis courts, clubhouse, sidewalks, and streetlights. Conveniently located in Hampton with easy access to shopping, dining, schools, and major roadways.
- Listing Status:
- Active
- Date Added:
- September 3, 2026
- Data Last Updated:
- September 26, 2026 at 7:06AM
- Listing Office:
- Ansley Real Estate : 404-480-4663
- Listing Agent:
- Melissa Pou : 706-461-0720
- Contact:
- 706-461-0720
- MLS ID:
- 7836330

- General: Other
- Style: Traditional
- Other Structures: Patio
- Pool: None
- Parking: AttachedParking spaces: 2
- Roofing: Composition
- Windows: None
- General: ConcreteStoneTwoSlab
- Road/Access: Other
- HOA Amenities: Maintenance GroundsSwim400.0Annually
- Originating MLS: First Multiple Listing Service
- County: Henry - GA
- Zoning: LLOT-217+ LDIST-6 LOT-61 FEARS MILL020D01064000
- View: Other
- Fencing: Back YardFencedPrivacyWood
- Utilities: Water AvailableOther
- Water: Public
- Sewer: Public Sewer
- Source: First Multiple Listing Service
This listing courtesy of Melissa Pou , Ansley Real Estate
Monthly Payment
- Principal & Interest $
- Property Taxes $
- Home Insurance $
- VA Funding Fee $