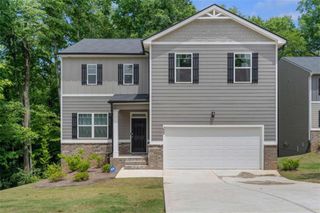
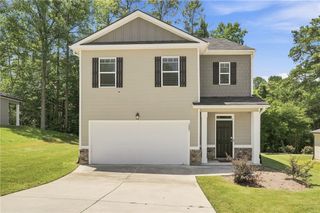
3360 Old Jonesboro Road, Hapeville, GA 30354
- 4 beds |
- 4 baths |
- 2,566 sqft
 Single-Family Home
  Built in 1950
  0.43acre lot
 —— car garage
  $156/sqft
  Listed 10 days ago
Property Description
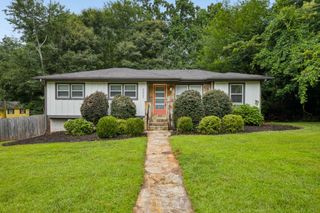
This House is a Must See! Looking for a home which offers so many possibilities for multigenerational living or simply spreading out? This three level house features 4 bedrooms, 3.5 baths, 2 kitchens and a kitchenette. Ideal home for multi-generational separate living spaces. This One is for You! Quality craftsmanship from the 1950s meets flexible living in this unique Hapeville home! The main level features 2 spacious bedrooms, 1.5 baths, a welcoming living room with a gas log fireplace, built-in shelving, a separate dining room with an adjoining bonus room perfect for a home office. A light-filled solarium overlooking serene garden area. Step-out onto the multilevel deck and enjoy your morning coffee or a quiet evening. The main level continues to a secret room! Step down to a multipurpose room perfect for gym, office, hobbies, or a den. This home features original hardwood floors and timeless character throughout the main level. Upstairs one finds a private guest or teen suite with its own deck overlooking a peaceful natural setting. Need space for extended family or guest? The terrace level offers private stepless entry with a living room, full bath, Kitchen, dining area, for independent living. A single car garage with space for a workshop! Experience life in Hapeville-Georgia's City of the Arts! Enjoy a vibrant, walkable community featuring public art, murals, local restaurants, coffee shops, parks and year-round events. Conveniently located just minutes from Hartsfield-Jackson Atlanta International Airport, Delta Headquarters, Porsche Headquarteres, Porsche Experience Center, Woodward Academy, downtown Atlanta, and all major interstates.
- Listing Status:
- Active
- Date Added:
- July 16, 2026
- Data Last Updated:
- July 27, 2026 at 12:06AM
- Listing Office:
- Cranford Homes and Realty : 404-766-6223
- Listing Agent:
- Sharon Cranford : 404-213-1514
- MLS ID:
- 7807021

- General: OtherOutbuilding
- Style: Contemporary
- Other Structures: Front PorchDeckSide Porch
- Pool: None
- Parking: Parking PadParking spaces: 4
- Roofing: Composition
- Windows: Wood Frames
- General: Vinyl SidingOne and One HalfSlab
- Road/Access: City Street
- HOA Amenities: 0.0
- Originating MLS: First Multiple Listing Service
- County: Fulton - GA
- Zoning: PT L18 L1714 009500100237
- View: Neighborhood
- Fencing: None
- Utilities: Cable Available220 Volts
- Water: Public
- Sewer: Public Sewer
- Source: First Multiple Listing Service
This listing courtesy of Sharon Cranford , Cranford Homes and Realty
Monthly Payment
- Principal & Interest $
- Property Taxes $
- Home Insurance $
- VA Funding Fee $