512 Aspen Lane, Hapeville, GA 30354
- 3 beds |
- 4 baths |
- 1,798 sqft
 Town Home
 Built in 2026
 1,568sqft lot
 2 car garage
 $217/sqft
 Listed 17 days ago
Property Description
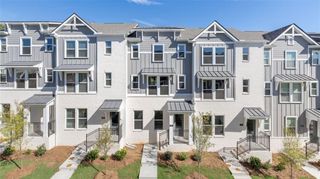
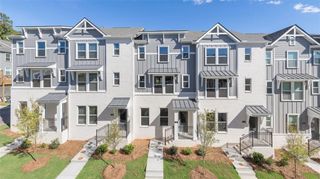
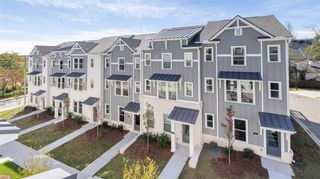
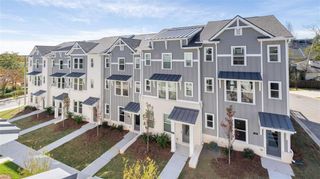
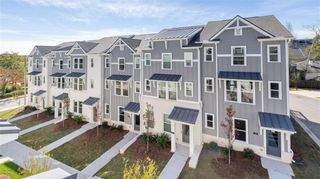
WE ARE HERE! WE ARE HERE! Welcome Home to The EMERSON Plan at Townes At Asbury! Four bedrooms, beautiful finishes, and a Hapeville location that keeps you close to it all. This spacious 4-bedroom, 3.5-bath townhome offers approximately 1,798 square feet of thoughtfully designed living space and a two car garage. The open concept second level brings the kitchen, dining, and living areas together. This home is perfect for hosting friends or enjoying a relaxing evening at home. The kitchen shines with quartz countertops, a subway tile backsplash, and stainless steel appliances, including a dishwasher, microwave, and stove. LVP flooring and crown molding add style, while spacious secondary bedrooms and a private owner’s suite offer room to unwind. Cultured marble vanity tops and tile flooring in the bathrooms and laundry room complete the interior. Enjoy a generous outdoor entertaining area, attractive brick and stone exterior accents, architectural shingles, and smart home technology. This low maintenance community puts you close to Hartsfield-Jackson Atlanta International Airport, Delta Air Lines Headquarters, The Porsche Experience Center, parks, shopping, dining, and entertainment. BEAUTIFUL INSIDE. Connected Outside. Come see what makes the Emerson stand out.. Come and schedule your private showing today!
- Listing Status:
- Active
- Date Added:
- October 25, 2026
- Data Last Updated:
- November 11, 2026 at 9:06PM
- Listing Office:
- D.R. Horton Realty of GA, Inc.-Atlanta Central Division : 770-730-7900
- Listing Agent:
- Darcia Pittman : 678-234-7556
- Contact:
- 770-730-7900
- MLS ID:
- 7859056

- General: Balcony
- Style: TownhouseTraditional
- Other Structures: Deck
- Pool: None
- Parking: AttachedDrivewayGarageGarage Door OpenerGarage Faces RearLevel DrivewayParking spaces: 2
- Roofing: CompositionShingleOther
- Windows: Double Pane WindowsInsulated Windows
- General: Brick FrontHardiPlank TypeOtherThree Or MoreSlab
- Road/Access: City StreetOther
- HOA Amenities: InsuranceMaintenance GroundsReserve FundTrash2340.0Annually
- Originating MLS: First Multiple Listing Service
- County: Fulton - GA
- Zoning: SEE TITLE
- View: Other
- Fencing: None
- Utilities: Cable AvailableElectricity AvailablePhone AvailableSewer AvailableUnderground UtilitiesWater AvailableOther
- Water: Public
- Sewer: Public Sewer
- Source: First Multiple Listing Service
This listing courtesy of Darcia Pittman , D.R. Horton Realty of GA, Inc.-Atlanta Central Division
Monthly Payment
- Principal & Interest $
- Property Taxes $
- Home Insurance $
- VA Funding Fee $