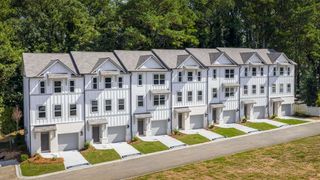
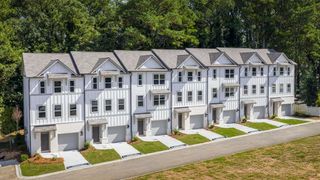
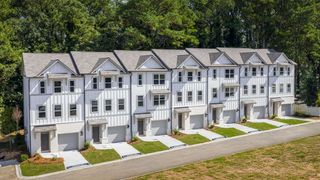
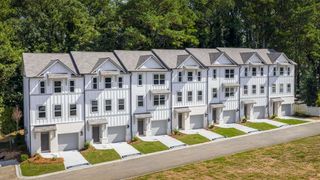
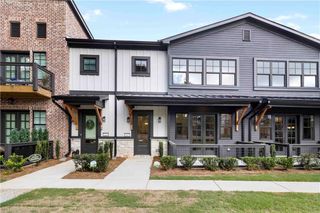
937 Willingham Drive 7, Hapeville, GA 30354
- 3 beds |
- 3 baths
 Town Home
  Built in 2024
  218sqft lot
 2 car garage
  $——/sqft
  Listed 29 days ago
Property Description
$9,500 in seller-paid closing costs PLUS a home warranty! Welcome to 937 Willingham Drive at Serenity, a move-in-ready new construction townhome offering modern living, an incredible Hapeville location, and convenient access to Atlanta. Located minutes from Hartsfield-Jackson Atlanta International Airport, Downtown Atlanta, Porsche, Delta Air Lines, restaurants, parks, and entertainment, Serenity keeps you connected to everything while providing a quieter place to come home and unwind. Inside, enjoy an open-concept design with 10’ ceilings, LVP flooring, designer lighting, and modern finishes. The kitchen features 42” white cabinetry, granite countertops, stainless steel appliances, subway tile backsplash, and a walk-in pantry. Upstairs, the spacious owner’s suite includes a walk-in closet, granite vanity, and tiled shower, along with two additional bedrooms with walk-in closets and a full laundry room. Additional features include a rear-entry 2-car garage, smart and energy-efficient features, professional landscaping, and builder warranty coverage. With just 25 townhomes, Serenity delivers the combination buyers are looking for: new construction, location, convenience, and modern style—all minutes from Atlanta. City Access. Neighborhood Peace. Welcome to Serenity.
- Listing Status:
- Active
- Date Added:
- August 28, 2026
- Data Last Updated:
- September 26, 2026 at 5:08AM
- Listing Office:
- Foundation Partners Realty, LLC : 404-328-6034
- Listing Agent:
- Fransau McDonald : 470-445-7626
- Contact:
- 404-328-6034
- MLS ID:
- 7829372

- General: None
- Style: CraftsmanTownhouseTraditional
- Other Structures: Front Porch
- Pool: None
- Parking: AttachedGarageGarage Faces RearGarage Faces SideKitchen LevelParking spaces: 2
- Roofing: Composition
- Windows: Double Pane WindowsInsulated Windows
- General: Cement SidingConcreteTwoSlab
- Road/Access: Other
- HOA Amenities: Maintenance GroundsTrash2400.0Annually
- Originating MLS: First Multiple Listing Service
- County: Fulton - GA
- Zoning: Land Lot 98 & 127 of the Village DistrictLot 7 of Serenity Subdivision/Development14 012700020601
- View: City
- Fencing: None
- Utilities: Cable AvailableElectricity AvailablePhone AvailableSewer AvailableUnderground UtilitiesWater AvailableNone
- Water: Public
- Sewer: Public Sewer
- Source: First Multiple Listing Service
This listing courtesy of Fransau McDonald , Foundation Partners Realty, LLC
Monthly Payment
- Principal & Interest $
- Property Taxes $
- Home Insurance $
- VA Funding Fee $