113 Wells Drive, Harlem, GA 30814
- 4 beds |
- 2 baths |
- 2,040 sqft
 Single-Family Home
 Built in 2007
 10,454sqft lot
 —— car garage
 $1/sqft
 Listed 14 days ago
Property Description
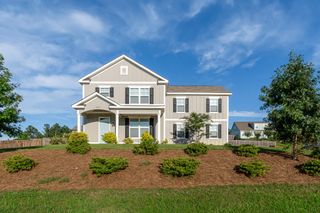
Avaliable on or about November 16, 2026. PET FRIEDLY (pet restrictions apply; please inquire). 620 credit score and 3x gross monthly income required.** Welcome to this beautifully maintained brick ranch, offering 4 spacious bedrooms, 2 full baths, and a convenient two-car garage with direct access to the kitchen. Inside, you'll find a kitchen designed for both function and style—featuring a striking backsplash, ceramic tile flooring, newer appliances, a generous dining area, and plenty of counter space. The kitchen opens seamlessly into a large great room with soaring ceilings, a cozy fireplace, and hardwood floors that extend through the foyer and hallway. The owner's suite is a true retreat with his and her closets, a private bath complete with double vanities. Down the hall, you'll find two additional bedrooms, a spacious full bath, and a large walk-in laundry room with ceramic tile. Upstairs, an oversized fourth bedroom offers flexibility as a guest room, flex room, or home office. Step outside to enjoy the fenced-in backyard, complete with landscaping and plenty of room to relax or entertain. This home checks all the boxes for comfort, style, and functionality—don't miss your chance to make it yours! This home is conveniently located near shopping, restaurants and is a short drive to Fort Gordon.
- Listing Status:
- Active
- Date Added:
- November 5, 2026
- Data Last Updated:
- November 19, 2026 at 9:15PM
- Listing Office:
- 6-Star Realty, LLC : 706-627-5735
- MLS ID:
- 100614789

- Other Structures: Front PorchPatio
- Parking: AttachedConcreteGarageParking spaces: 2
- General: BrickOne and One Half
- Road/Access: AsphaltSee Remarks
- HOA Amenities: SidewalksStreet Lights
- Originating MLS: Hive MLS
- County: Columbia
- Zoning: H07 051
- View: None
- Fencing: Privacy
- Utilities: Sewer Tap AvailableWater Tap AvailableElectricity Available
- Water: Public
- Sewer: Public Sewer
- Source: Hive MLS
This listing courtesy of 6-Star Realty, LLC
Monthly Payment
- Principal & Interest $
- Property Taxes $
- Home Insurance $
- VA Funding Fee $

 New - 1 day ago