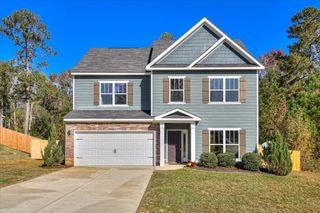
215 S Bell Street, Harlem, GA 30814
- 3 beds |
- 3 baths |
- 1,948 sqft
 Single-Family Home
  Built in 1970
  0.32acre lot
 —— car garage
  $128/sqft
  Listed 6 days ago
Property Description
Fully renovated all-brick one story home with timeless charm! Gated entrance with a welcoming rocking chair front porch! Offering 3 bedrooms and 3 full bathrooms, this move-in-ready home features a unique and highly desirable layout with two primary suites, each complete with its own private ensuite bath, while the third bedroom enjoys a full bathroom just across the hall! Inside, stylish LVP flooring flows throughout, creating a seamless and low-maintenance feel, while beautifully updated bathrooms add a fresh, modern touch! The bright, inviting kitchen is equipped with updated appliances and offers plenty of space for everyday living and entertaining! Light filled living room and a large dining room! A dual HVAC system provides efficient comfort throughout the home! Step outside and discover a backyard designed for enjoying the best of Southern living! The fully fenced yard, a spacious screened-in porch that is sure to become a favorite gathering spot! Complete with a cozy wood-burning fireplace, the porch offers the perfect setting for morning coffee, evening conversations, weekend entertaining, or simply unwinding after a long day! Attached carport! Located minutes from historic downtown Harlem, you'll have easy access to local shops, restaurants, and hometown charm while still enjoying a convenient commute to Fort Gordon and I-20! If you're looking for a beautifully updated home with an exceptional floor plan, fantastic outdoor living space, and a location that truly embraces the best of hometown Georgia, this one is ready to impress!
- Listing Status:
- Active
- Date Added:
- September 29, 2026
- Data Last Updated:
- October 5, 2026 at 11:36PM
- Listing Office:
- Shannon Rollings Real Estate : offers@shannonr.com
- Listing Agent:
- Shannon D Rollings : 803-278-1818
- MLS ID:
- 225822
- Style: Ranch
- Pool: None
- Parking: CarportDriveway
- Roofing: ShingleComposition
- General: BrickOneSee Remarks
- Road/Access: Paved
- Golf: None
- Originating MLS: Aiken Association of REALTORS®
- County: Columbia
- Zoning: H03244
- Fencing: Fenced
- Utilities: See Remarks
- Water: Public
- Sewer: Public Sewer
- Source: Aiken Association of REALTORS®
This listing courtesy of Shannon D Rollings , Shannon Rollings Real Estate
Monthly Payment
- Principal & Interest $
- Property Taxes $
- Home Insurance $
- VA Funding Fee $

Location
Similar Listing