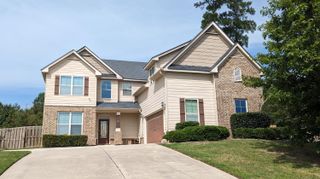
3006 Bannack Lane, Harlem, GA 30814
- 4 beds |
- 3 baths |
- 2,584 sqft
 Single-Family Home
  Built in 2021
  9,583sqft lot
 —— car garage
  $1/sqft
  Listed 17 days ago
Property Description
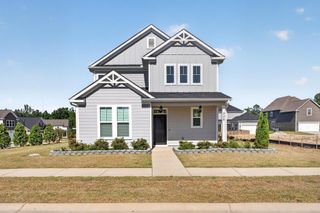
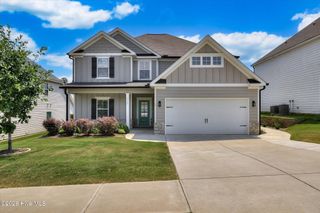
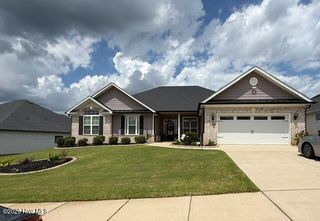
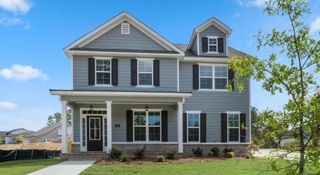
Perfect. Those details give the home much more personality. Here's a stronger MLS-ready rental description that highlights the upgraded finishes, main-level guest suite, and impressive primary suite without sounding like the MLS swallowed a builder brochure. 😄 AVAILABLE NOW FOR LEASE! Welcome to 3006 Bannack Lane, Harlem, GA 30814, offering 4 bedrooms, 3 full bathrooms, and approximately 2,584 square feet of beautifully designed living space with custom touches throughout. Step inside through the welcoming foyer and discover a spacious, open floor plan featuring LVP flooring throughout the first level, custom paint, a formal dining room, and a butler's pantry/coffee bar with granite countertop. The oversized living room is anchored by a striking shiplap-trimmed fireplace and focal wall with decorative wainscoting, creating an inviting centerpiece for the home. The living room flows seamlessly into the breakfast area and gourmet kitchen, making the main living space ideal for both everyday living and entertaining. The kitchen features granite countertops, stainless steel appliances, abundant cabinetry, and a large center island with plenty of workspace and gathering space. A main-level bedroom with access to a full bathroom provides excellent flexibility for guests, extended family, multigenerational living, or a private home office. Upstairs, retreat to the impressive oversized primary suite, complete with tray ceilings and expansive his-and-hers closets. The spacious primary bathroom features separate granite-topped vanities, a garden tub with tile surround, and a separate shower. Two additional bedrooms, another full bathroom, and a conveniently located second-floor laundry room complete the upper level. LVP flooring extends throughout most of the upstairs for easy maintenance and a cohesive look. Outside, enjoy a large, flat backyard with plenty of room for outdoor relaxation, recreation, and entertaining. Conveniently located in Harlem, Georgia, with access to Grovetown, Fort Eisenhower, I-20, shopping, dining, and the greater Augusta area. Move-in ready and available now! Schedule your private showing and discover everything 3006 Bannack Lane has to offer.
- Listing Status:
- Active
- Date Added:
- September 18, 2026
- Data Last Updated:
- October 6, 2026 at 1:17AM
- Listing Office:
- Premier Homes Property Management : 706-951-1724
- MLS ID:
- 100604425

- General: See Remarks
- Other Structures: Front PorchRear PorchCovered
- Pool: None
- Parking: AttachedGarageParking spaces: 2
- General: StoneFiber CementWood FrameTwo
- Road/Access: AsphaltSee Remarks
- HOA Amenities: Community PoolMaintenance Common AreasParkPlaygroundSidewalksStreet LightsSee Remarks
- Originating MLS: Hive MLS
- County: Columbia
- Zoning: 030 239
- View: See Remarks
- Fencing: FencedPrivacy
- Utilities: Sewer ConnectedWater ConnectedFiber OpticHigh Speed Internet
- Water: Public
- Sewer: Public Sewer
- Source: Hive MLS
This listing courtesy of Premier Homes Property Management
Monthly Payment
- Principal & Interest $
- Property Taxes $
- Home Insurance $
- VA Funding Fee $