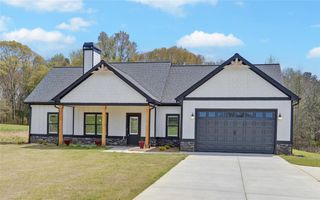
181 Ethridge Way, Hartwell, GA 30643
- 3 beds |
- 3 baths
 Single-Family Home
  Built in 2007
  —— sqft lot
  2 car garage
  $——/sqft
  Listed 23 days ago
Property Description
ENVISION your BEST life in this INVITING four-sided brick home that combines comfort, style, and an IDEAL location. Step into the wide-open living areas, WANDER through the spacious rooms, and make note of the tremendous ceiling height. IMAGINE enjoying time here with friends and family in your DELIGHTFUL space. The kitchen is a DREAM with the AMPLE island perfect for dining and entertaining! RETREAT to your owner's suite with the STUNNING two-sided fireplace, GENEROUS walk in closet and SPACIOUS ensuite. RELAX and UNWIND on your back patio after a long day in your peaceful backyard oasis. GATHER with friends and family in the IDYLLIC yard with plenty of room for entertaining, grilling, or ENJOYING some fresh air. There is even space for an exhilarating game of corn hole, ladder ball, or your favorite pastime! Looking for even MORE SPACE for outdoor fun, ask about the lot next door. IDEALLY located just minutes from CHARMING downtown Hartwell, you'll enjoy CONVENIENT access to shopping, dining, the marina, golf, and BEAUTIFUL Lake Hartwell. Plus, you're approximately one hour from both Greenville and Athens. This home is ready for YOU to start LIVING YOUR BEST LIFE! If Buyer uses preferred Lender, Mary Ripley at Integrity Home Lending, they will receive up to $2000 in paid closing costs, credited at closing.
- Listing Status:
- Active
- Date Added:
- September 3, 2026
- Data Last Updated:
- September 26, 2026 at 10:20PM
- Listing Office:
- Living Down South Realty : (706) 806-8808
- Listing Agent:
- Michelle Vanhemert : (770) 597-1797
- MLS ID:
- 20305795

- General: Porch
- Style: Traditional
- Parking: AttachedGarageDriveway
- Roofing: ArchitecturalShingle
- Windows: BlindsInsulated Windows
- General: Brick2CrawlspaceSlab
- Originating MLS: UPMLS_UPMLS
- County: Hart
- Zoning: I70F 007 018
- Water: Public
- Sewer: Public Sewer
- Source: UPMLS_UPMLS
This listing courtesy of Michelle Vanhemert , Living Down South Realty
Monthly Payment
- Principal & Interest $
- Property Taxes $
- Home Insurance $
- VA Funding Fee $