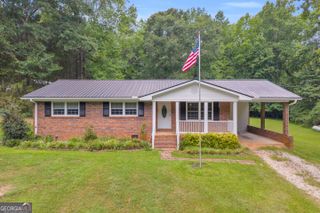
3068 Mt Hebron Road, Hartwell, GA 30643
- 3 beds |
- 2 baths |
- 1,457 sqft
 Single-Family Home
  Built in 2022
  0.68acre lot
 —— car garage
  $196/sqft
  Listed 1 month ago
Property Description
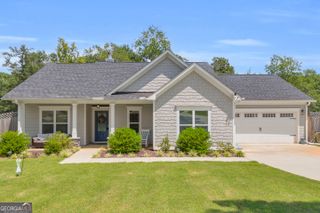
Welcome to your new home at 3068 Mt Hebron Rd! Built in 2022 and located in the highly desirable North Hart Elementary School District, this cozy, move-in-ready ranch offers the ultimate in one-level convenience with upgraded flooring and absolutely no carpet throughout. The thoughtfully designed split-bedroom layout features a spacious master suite on the main level for maximum privacy, while two additional bedrooms sit on the opposite side of the home, ideal for kids or guests. Off the foyer, a formal dining room and an attached kitchen breakfast nook offer incredible flexibility, making either space a perfect candidate for a dedicated home office. Everyday living is made easy with an upgraded two-car garage featuring two separate garage doors, while the peaceful back patio overlooks a flat, grassy backyard perfect for unwinding. Situated just minutes from Payne's Creek Campground and public boat ramps, this prime location offers abundant Lake Hartwell access, nearby boat storage, and close proximity to the Lake Hartwell Wildlife Safari for endless weekend fun. With a short drive into both downtown Hartwell and Lavonia for local shopping, dining, and community events, this home is the perfect fit whether you are a first-time buyer, a small family, or looking to downsize. These four walls have already welcomed one sweet baby and are ready to embrace their next beautiful chapter-schedule your tour today!
- Listing Status:
- Active
- Date Added:
- June 30, 2026
- Data Last Updated:
- August 10, 2026 at 9:06PM
- Listing Office:
- RE/MAX Classic : 706-460-5600
- Listing Agent:
- Bonnie McDonald : 706-982-4978
- MLS ID:
- 10795923

- Style: Bungalow/CottageCraftsmanRanchTraditional
- Parking: GarageAttachedKitchen Level
- Roofing: Composition
- General: Aluminum SidingConcreteOne
- HOA Amenities: 0.0
- Originating MLS: Georgia MLS 2
- County: Hart
- Zoning: C53 052 005
- Utilities: Underground Utilities
- Water: Shared Well
- Sewer: Septic Tank
- Source: Georgia MLS 2
This listing courtesy of Bonnie McDonald , RE/MAX Classic
Monthly Payment
- Principal & Interest $
- Property Taxes $
- Home Insurance $
- VA Funding Fee $