727 Kings Bench Drive, Hartwell, GA 30643
- 3 beds |
- 3 baths |
- 2,774 sqft
 Single-Family Home
  Built in 2001
  0.82acre lot
 —— car garage
  $375/sqft
  Listed 1 month ago
Property Description
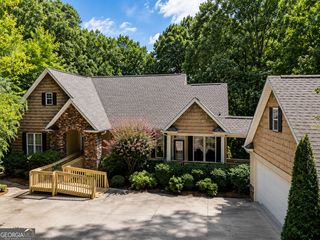
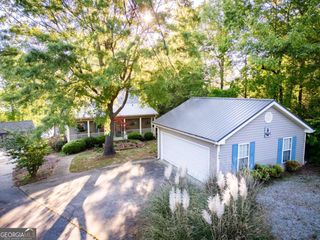
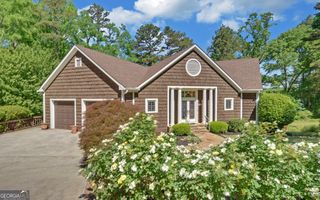
Elegant Lakefront Home with Exceptional Views and Amenities. Enjoy lakefront living in this beautiful 3-bedroom, 2.5-bath brick home featuring soaring ceilings, hardwood floors, and spacious living areas throughout. The large kitchen offers abundant workspace, a walk-in pantry, and easy access to a deck overlooking the lake. The main-level family room opens to a double deck, creating ideal indoor-outdoor living spaces. The primary suite features deck access overlooking the lake, a luxurious soaking tub, separate tile shower, and generous walk-in closet. Additional bedrooms include convenient walk-in closets and a Jack-and-Jill bathroom. A grand foyer entrance, separate dining room, library, and two fireplaces add warmth and elegance to the home. The daylight basement includes both finished and unfinished areas, providing flexible space for recreation and storage. Outside, a 5-6' concrete path leads directly to the lake, while a double garage and cement driveway offer plenty of parking and convenience. As of today, Dock permit would qualify for a max size dock of 1120 Sq ft and a 60' long gangwalk (both are the longest they allow). A dock plan is required to be submitted for approval. This is a HUD home and is Sold in AS-IS condition. Case#105-698622. FHA IE (Insured Escrow). Managed by Olympusams.
- Listing Status:
- Active
- Date Added:
- July 1, 2026
- Data Last Updated:
- August 10, 2026 at 9:06PM
- Listing Office:
- James O. Hayes Realty Inc. : 706-886-4056
- Listing Agent:
- Nancy Hughes : 706-491-6003
- MLS ID:
- 10796666

- General: Other
- Style: Brick 4 SideContemporary
- Parking: GarageAttachedKitchen LevelSide/Rear Entrance
- Roofing: Composition
- Windows: Double Pane Windows
- General: BrickOne
- HOA Amenities: None
- Originating MLS: Georgia MLS 2
- County: Hart
- Zoning: C39F 018
- View: LakeView
- Utilities: Cable AvailableElectricity AvailableHigh Speed InternetPhone AvailableUnderground UtilitiesWater AvailableElectricity on Property
- Water: Private
- Sewer: Septic Tank
- Source: Georgia MLS 2
This listing courtesy of Nancy Hughes , James O. Hayes Realty Inc.
Monthly Payment
- Principal & Interest $
- Property Taxes $
- Home Insurance $
- VA Funding Fee $