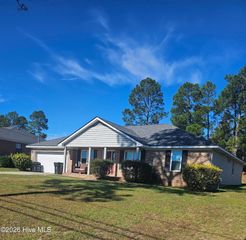
1615 Pine Ridge Drive N, Hephzibah, GA 30815
- 4 beds |
- 2 baths |
- 1,926 sqft
 Single-Family Home
 Built in 1980
 1acre lot
 —— car garage
 $135/sqft
 Listed 3 days ago
Property Description
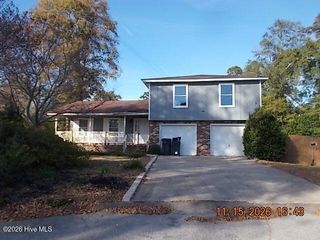
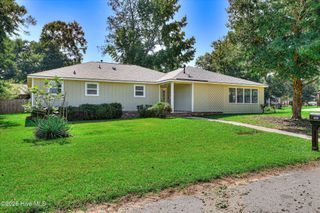
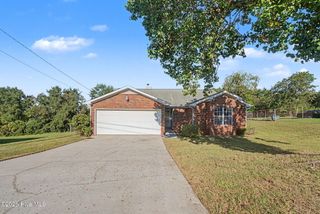
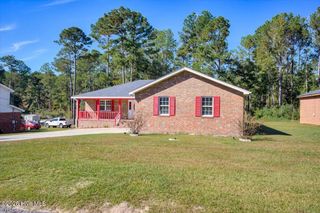
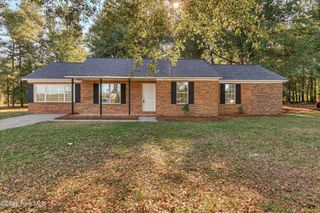
Welcome home to this beautifully updated brick ranch situated on a spacious one-acre lot with room to spread out, entertain, and enjoy the outdoors! Inside, you'll find a versatile floor plan featuring two separate living areas and two dining spaces, offering plenty of flexibility for everyday living. One of the dining areas could easily serve as a home office, playroom, or additional flex space. The updated kitchen features granite countertops, a new stove, and a built-in oven, along with a spacious pantry featuring wood shelving for plenty of storage and organization. The owner's suite offers a private ensuite bath with a double vanity, granite countertops, and open shelving perfect for linen storage, along with a walk-in closet. Both bathrooms feature updated granite countertops, and one includes a shower with both a traditional shower head and a rainfall shower head. Vinyl flooring flows throughout most of the home, with comfortable carpeting in two bedrooms. Major updates include a new HVAC system and a roof that's only 6 years old. Outside, the expansive fenced backyard offers endless possibilities, with a built-in fire pit, designated garden area, and plenty of open space for outdoor gatherings, hobbies, pets, or simply enjoying your own private retreat. With its combination of updates, flexible living spaces, and generous outdoor space, this home offers so much to enjoy both inside and out! Additional financing opportunity! This home has an existing VA loan with a 6% interest rate that may be assumable for qualified buyers, subject to lender approval. Assuming a loan typically has fewer closing costs and a lower VA Funding Fee. Local bank financing options may also be available to help cover the difference between the existing loan balance and purchase price. Ask for details!
- Listing Status:
- Active
- Date Added:
- November 16, 2026
- Data Last Updated:
- November 19, 2026 at 7:17PM
- Listing Office:
- Meybohm Real Estate - Evans : 706-863-8218
- MLS ID:
- 100616688

- Other Structures: Rear PorchPatio
- Parking: ConcreteParking PadParking spaces: 0
- Roofing: Composition
- General: BrickBrick VeneerWood FrameOneSlab
- Road/Access: PavedSee Remarks
- HOA Amenities: Street Lights
- Originating MLS: Hive MLS
- School District: Richmond County Schools
- County: Richmond
- Zoning: R1Cedar Ridge Farms2320056000
- View: None
- Fencing: Fenced
- Utilities: Cable AvailableNatural Gas ConnectedWater Connected
- Water: Public
- Sewer: Septic Tank
- Source: Hive MLS
This listing courtesy of Meybohm Real Estate - Evans
Monthly Payment
- Principal & Interest $
- Property Taxes $
- Home Insurance $
- VA Funding Fee $

 New - 3 days ago