2035 Odyssey Drive, Hephzibah, GA 30815
- 4 beds |
- 3 baths |
- 2,469 sqft
 Single-Family Home
 Built in 2026
 3,920sqft lot
 2 car garage
 $120/sqft
 Listed 1 month ago
Property Description
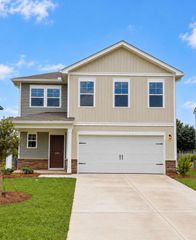
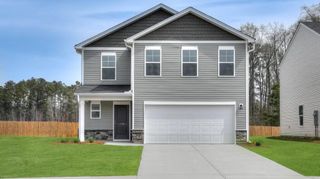
SPECIAL FINANCING! Rates as low as 5.875% for the life of the loan, PLUS up to $10,000 toward closing costs with the use of the preferred lender. Closing deadline 12/23/2026. See Sales Manager for complete details. Qualified buyers may also be eligible for a $2,000 Real Heroes Discount, available to active and retired military, first responders, and teachers. Welcome to the Gaston at Essence at Worthington! This beautifully designed 4-bedroom, 3-full-bath home offers over 2,400 square feet of thoughtfully planned living space, a 2-car garage, and modern finishes throughout. One of the Gaston's standout features is the MAIN-LEVEL GUEST BEDROOM WITH A FULL BATH, offering added privacy and flexibility for overnight guests, extended family, or MULTIGENERATIONAL LIVING. The open-concept main living area seamlessly connects the spacious family room, dining area, and kitchen, creating an inviting space for everyday living and entertaining. The kitchen features quartz countertops, with coordinating quartz surfaces in all bathrooms for a cohesive, modern look throughout the home. Energy-efficient features include Low-E high-efficiency windows and a programmable thermostat to enhance year-round comfort. Outside, enjoy a covered rear patio perfect for relaxing, grilling, and entertaining. The exterior also features an attractive stone water table, gutters, professional landscaping, and a full irrigation system. Located in Essence at Worthington, this home offers exceptional convenience--approximately 5 minutes from Fort Eisenhower Gate 5, 10 minutes from Gate 1, and just minutes from Augusta Regional Airport, Downtown Augusta, and the Medical District. Shopping, dining, and everyday conveniences are also within walking distance. With its spacious layout, main-level guest suite, modern finishes, energy-efficient features, and convenient location, the Gaston offers the space and flexibility today's households are looking for. Estimated Completion: December 2026. Photos and renderings are for illustrative purposes only. Features, colors, options, and finishes may vary.
- Listing Status:
- Pending
- Date Added:
- October 11, 2026
- Data Last Updated:
- November 19, 2026 at 8:38PM
- Listing Office:
- SM South Carolina Brokerage : 706-504-9565
- Listing Agent:
- LeKehia Hammond : 803-383-4449
- MLS ID:
- 225997
- General: Walk-In Closet(s)Cable AvailableBedroom on 1st FloorKitchen IslandEat-in KitchenPantry
- Appliances: DisposalRangeTankless Water HeaterMicrowave
- Basement: None
- Flooring: CarpetLuxury Vinyl
- A/C: Central Air
- Heating: Natural Gas
- General: None
- Style: Traditional
- Pool: None
- Parking: AttachedDriveway
- Roofing: Shingle
- General: StoneVinyl SidingTwoSlab
- Road/Access: Paved
- HOA Amenities: 500.0Annually
- Golf: None
- Originating MLS: Aiken Association of REALTORS®
- County: Richmond
- Utilities: Water AvailableSewer AvailablePhone AvailableCable AvailableElectricity AvailableInternet AvailableNatural Gas Available
- Water: Public
- Sewer: Public Sewer
- Source: Aiken Association of REALTORS®
This listing courtesy of LeKehia Hammond , SM South Carolina Brokerage
Monthly Payment
- Principal & Interest $
- Property Taxes $
- Home Insurance $
- VA Funding Fee $

Location
Similar Listings Nearby