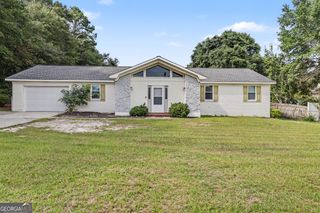
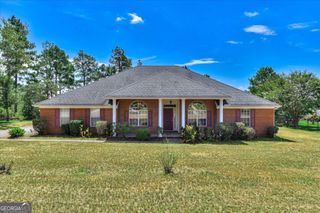
2384 Bellingham Drive, Hephzibah, GA 30815
- 4 beds |
- 2 baths |
- 2,004 sqft
 Single-Family Home
  Built in 2026
  10,454sqft lot
 —— car garage
  $159/sqft
  Listed 1 month ago
Property Description
Welcome to Southampton, Introducing the Carlson 2 plan by Bill Beazley Homes; this home offers the perfect blend of space, style, and functionality! This 4-bedroom, 2-bathroom ranch-style home is designed for modern living with an open floor plan and high-end finishes throughout. Expansive Great Room - Enter through a welcoming foyer with evacore click flooring, into a huge living space featuring a cozy center fireplace and premium frieze carpeting--ideal for entertaining or relaxing. Gourmet Kitchen - Equipped with granite countertops, stainless steel appliances, a vented hood microwave, smooth surface oven range, and custom stained cabinets. Plus, a flex room that can be used as a dining area or additional living space! Primary Suite is spacious and very relaxing, enjoy a massive walk-in closet and a spa-like ensuite bath with dual sinks, a garden tub, and a walk-in shower. Three additional spacious guest bedrooms with ample closet space make this home perfect for families or guests. Large flat backyard with front and backyard sprinkler system, privacy fence. Energy efficiency home ready for your enjoyment. Prewired for security system video doorbell, and rear corner camera (equipment not included). Prime Location! Easy access to Fort Gordon gate 5, Starbucks, SRS, Bridgestone, Plant Vogtle, I-520, and a variety of shops, restaurants, parks, and recreation. Minutes away from Diamond Lake Regional Park, tennis courts, nature trails, a library, indoor gym, and fishing spots! 50-dollar annual membership for inside activities offering both convenience and tranquility. 625-SH-7009-00
- Listing Status:
- Active
- Date Added:
- September 1, 2026
- Data Last Updated:
- October 6, 2026 at 6:07AM
- Listing Office:
- BHHS Beazley, Realtors : 706-863-1775
- Listing Agent:
- Kyria Jefferies : 706-863-1775
- MLS ID:
- 10837342

- Style: Ranch
- Parking: GarageAttachedGarage Door Opener
- Roofing: Composition
- General: BrickVinyl SidingOne
- HOA Amenities: 194.0
- Originating MLS: Georgia MLS 2
- County: Richmond
- Zoning: 1533205000
- Utilities: None
- Water: Public
- Sewer: Public Sewer
- Source: Georgia MLS 2
This listing courtesy of Kyria Jefferies , BHHS Beazley, Realtors
Monthly Payment
- Principal & Interest $
- Property Taxes $
- Home Insurance $
- VA Funding Fee $