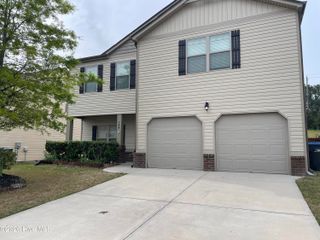
2933 Arrowwood Circle, Hephzibah, GA 30815
- 3 beds |
- 2 baths |
- 2,191 sqft
 Single-Family Home
  Built in 1995
  0.46acre lot
 2 car garage
  $137/sqft
  Listed 24 days ago
Property Description
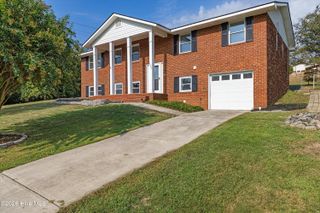
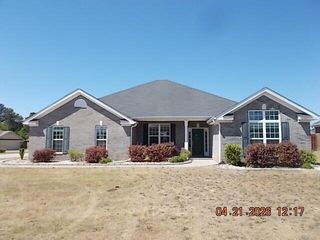
This home offers comfortable living spaces, thoughtful updates, and a spacious, level rear yard. Step inside to find LVP flooring throughout the main living areas, creating a clean and cohesive feel. The inviting great room features vaulted ceilings, a wood-burning fireplace with a ceramic tile surround, and a wood mantel that is perfect for relaxing or entertaining. A versatile office can also serve as a formal living room, while the formal dining room showcases tray ceilings and classic chair rail molding. The updated kitchen is sure to impress with granite countertops, a custom tiled backsplash, stainless steel appliances, and a convenient breakfast area. The laundry room provides additional functionality with upper cabinets for extra storage. The split-bedroom-style accommodations offer comfortable private spaces, with new carpet in all bedrooms. The owner's suite features tray ceilings and recessed lighting. The spacious owner's bath includes a garden tub, separate stand-up shower, and vanities with cultured marble tops. The hall bath is also thoughtfully appointed with a cultured marble countertop and a custom walk-in shower designed to be ADA compliant. Outside, the exterior has been freshly painted, adding to the home's attractive curb appeal. The nice, flat rear yard provides plenty of room for outdoor activities, gardening, or entertaining. Enjoy the rear patio, measuring approximately 12' x 16', and take advantage of the 16' x 12' exterior storage shed, which remains with the property. Additional features include 30-year architectural shingles and numerous updates throughout. With its combination of brick ranch-style construction, updated finishes, functional living spaces, and a great backyard, this home is ready to welcome its next owners!
- Listing Status:
- Active
- Date Added:
- September 12, 2026
- Data Last Updated:
- October 6, 2026 at 6:15AM
- Listing Office:
- Meybohm Real Estate - Wheeler : 706-736-3375
- MLS ID:
- 100603182

- Other Structures: Patio
- Parking: GarageParking spaces: 2
- Roofing: Composition
- General: See RemarksBrickVinyl SidingOneSlab
- Road/Access: ConcreteSee Remarks
- Originating MLS: Hive MLS
- County: Richmond
- Zoning: RSand Ridge Estates (PH200) 171-B1390424000
- View: See Remarks
- Fencing: None
- Utilities: See Remarks
- Source: Hive MLS
This listing courtesy of Meybohm Real Estate - Wheeler
Monthly Payment
- Principal & Interest $
- Property Taxes $
- Home Insurance $
- VA Funding Fee $

 New - 1 day ago