3438 Stockport Drive, Hephzibah, GA 30815
- 4 beds |
- 3 baths |
- 2,738 sqft
 Single-Family Home
  Built in 2026
  0.26acre lot
 2 car garage
  $152/sqft
  Listed 21 days ago
Property Description
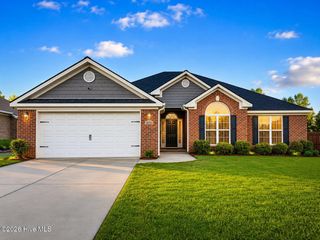
Seller offering a permanent buydown interest rate as low as 4.99% with preferred lending partners on VA & FHA loans, plus a 57000 dollar builder incentive that can be used towards closing costs and upgrades. Welcome to the Estates at Southampton. This all-brick, 4 bedrooms, 2.5 bath ranch style home by Bill Beazley Homes is the Jefferson 8 plan. You will be amazed at the openness of this home. The foyer has click wood flooring that flows to a huge great room that is open to both the kitchen and dining room areas. The kitchen is equipped with lots of cabinet and counter space, stainless steel appliances, granite tops, garbage disposal, and more. the large owner's suite is covered with frieze carpeting, has a tray ceiling with ceiling fan, a large walk-in closet, and an owner's full bath with separate tub and walk-in shower, dual vanities with 2 framed mirrors, a linen closet, and a private water closet. The 3 secondary bedrooms are spacious with able closet space for storage. Step outside to the covered back porch to view luscious, sodded yard enclosed in a privacy fence. 625-ES-7009-00
- Listing Status:
- Active
- Date Added:
- July 31, 2026
- Data Last Updated:
- August 21, 2026 at 1:15PM
- Listing Office:
- Berkshire Hathaway HomeServices Beazley Realtors : 706-863-1775
- Contact:
- 706-863-1775
- MLS ID:
- 100593059

- General: None
- Other Structures: Front PorchRear PorchPatioCovered
- Pool: None
- Parking: Garage Faces FrontGarage Door OpenerGarageParking spaces: 2
- Roofing: Composition
- General: See RemarksBrickVinyl SidingOneSlab
- Road/Access: City StreetState RoadAsphaltPavedSee Remarks
- HOA Amenities: SewerSidewalks194.0Annually
- Originating MLS: Hive MLS
- County: Richmond
- Zoning: 3R!35-P1533267000
- View: See Remarks
- Fencing: PrivacyBack YardWoodFenced
- Utilities: Cable AvailableSewer ConnectedUnderground UtilitiesWater Connected
- Water: PublicCounty Water
- Sewer: Public SewerCounty Sewer
- Source: Hive MLS
This listing courtesy of Berkshire Hathaway HomeServices Beazley Realtors
Monthly Payment
- Principal & Interest $
- Property Taxes $
- Home Insurance $
- VA Funding Fee $