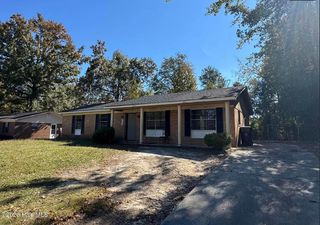
3511 Stafford Drive, Hephzibah, GA 30815
- 3 beds |
- 2 baths |
- 1,431 sqft
 Single-Family Home
  Built in 1990
  0.28acre lot
 —— car garage
  $136/sqft
  Listed 3 months ago
Property Description
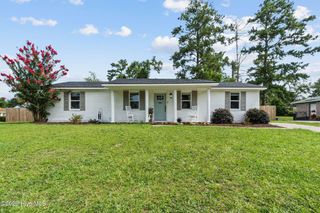
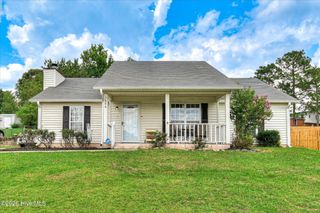
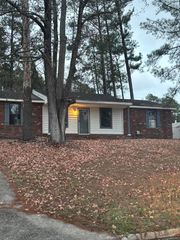
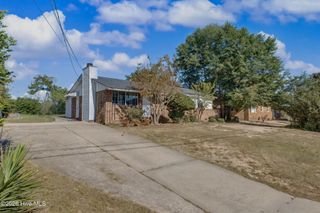
This lovely home is back on the market at no fault of the property or seller. Welcome to your wonderful new home! This beautiful ranch style home is perfect if you'll looking for one floor living! Upon entering the home, you'll find a spacious living room that offers privacy, while still being in close proximity to the kitchen. You'll love the spacious eat-in kitchen with tile flooring and stainless steel appliances! There's plenty of room for a dining set. You'll enjoy the lovely, spacious great room with a cozy fireplace. This room could also be converted into a 4th bedroom or used as an office! Down the hall, you'll find a full bathroom, across from three sizable bedrooms. At the end of the hall, you'll find the primary bedroom with relaxing ensuite, featuring a large combination tub and shower and a beautiful skylight that allows for lots of natural light. The backyard if fully fenced for privacy and there's plenty of space for entertaining guests or enjoying time with family. Tour this home today and see it for yourself!
- Listing Status:
- Active
- Date Added:
- June 22, 2026
- Data Last Updated:
- July 6, 2026 at 7:15AM
- Listing Office:
- Jason Mitchell Real Estate : 602-519-2856
- MLS ID:
- 98253764

- General: Storm DoorsThermal DoorsOutbuilding
- Other Structures: OutbuildingPorchPatioCovered
- Parking: ConcreteParking spaces: 0
- Roofing: Composition
- Windows: Skylight(s)
- General: BlockBrickOneBlock
- Road/Access: AsphaltSee Remarks
- HOA Amenities: Street Lights
- Originating MLS: Hive MLS
- County: Richmond
- Zoning: residentialDeed Book/ Page 1922/8761300741000
- View: See Remarks
- Fencing: Back YardFenced
- Utilities: Water Connected
- Water: Public
- Sewer: Public Sewer
- Source: Hive MLS
This listing courtesy of Jason Mitchell Real Estate
Monthly Payment
- Principal & Interest $
- Property Taxes $
- Home Insurance $
- VA Funding Fee $

 New - 2 days ago