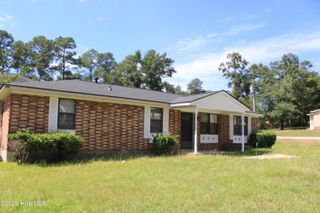
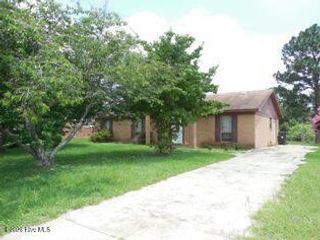
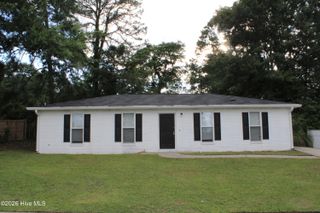
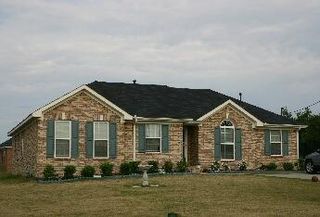
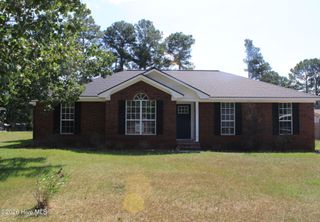
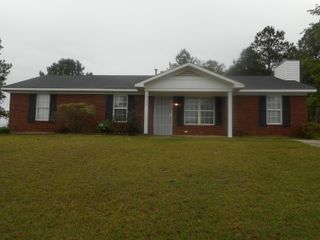
3726 Crest Drive, Hephzibah, GA 30815
- 3 beds |
- 2 baths |
- 1,488 sqft
 Single-Family Home
  Built in 1986
  0.51acre lot
 —— car garage
  $1/sqft
  Listed 2 months ago
Property Description
Welcome home to this beautifully maintained residence nestled in the well-established Sand Ridge Subdivision! This ideal location puts you just minutes from Fort Eisenhower, major highways, shopping, dining, and the recreational amenities of Diamond Lakes Regional Park -- commuting and weekend fun have never been easier. Step inside to find durable laminate flooring throughout -- no carpet anywhere in the home -- making cleanup a breeze and keeping allergens at bay. The home has been recently painted, giving it a fresh, move-in-ready feel. The extra-large living and dining area combo offers plenty of room to entertain or simply spread out, while the eat-in kitchen with ceramic tile flooring provides a bright, functional space for everyday meals. Three spacious bedrooms and two full bathrooms round out the comfortable layout. Outside, enjoy the convenience of a double carport, a fully fenced backyard, additional storage space and a covered rear patio -- a perfect place to relax or entertain family and friends. Contact us today to schedule a tour, you don't want to miss this one.
- Listing Status:
- Active
- Date Added:
- August 5, 2026
- Data Last Updated:
- October 5, 2026 at 8:15PM
- Listing Office:
- RE/MAX Reinvented : 706-993-1133
- MLS ID:
- 100594062

- General: None
- Other Structures: Front PorchPatioCovered
- Pool: None
- Parking: CarportAttachedConcreteAttached CarportStorageParking spaces: 0
- General: BrickWood SidingOne
- Road/Access: AsphaltSee Remarks
- HOA Amenities: Street LightsSee Remarks
- Originating MLS: Hive MLS
- County: Richmond
- Zoning: 1390130000
- View: None
- Fencing: Back YardFenced
- Utilities: Cable AvailableNatural Gas AvailableSewer AvailableWater ConnectedSee RemarksElectricity Connected
- Water: Public
- Sewer: Public Sewer
- Source: Hive MLS
This listing courtesy of RE/MAX Reinvented
Monthly Payment
- Principal & Interest $
- Property Taxes $
- Home Insurance $
- VA Funding Fee $