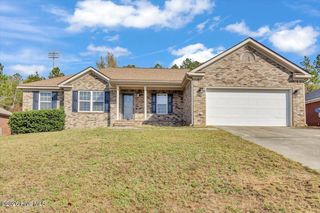
3776 Pinnacle Place Drive, Hephzibah, GA 30815
- 4 beds |
- 2 baths |
- 1,865 sqft
 Single-Family Home
 Built in 1992
 0.53acre lot
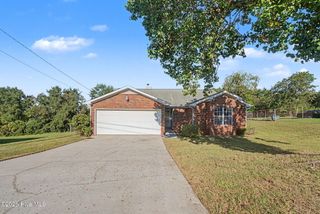
 2 car garage
 $139/sqft
 Listed 5 days ago
Property Description
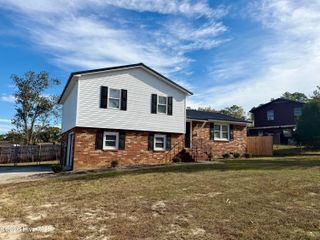
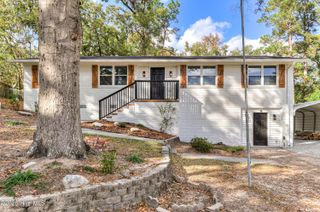
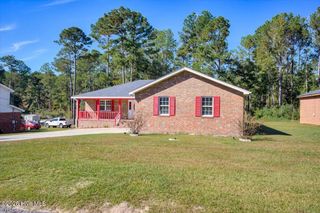
Stunning updated home in Pinnacle Place! This lovely home sits on a half acre lot with so much to offer inside! This home is completed remodeled from top to bottom. It has fresh new interior paint, new Lvp flooring in all main livings, new carpet in all the bedrooms, new lvp flooring in both bathrooms, new vanities in both bathrooms, fresh painted white kitchen cabinets, new quartz countertops, new tile backsplash, new stainless steel appliances, all new light fixtures, newly painted deck and much more. Front entry opens to foyer with closet to the right. Straight ahead you will find the spacious great room with high ceilings and fireplace. Enjoy cooking and entertaining in the kitchen to the left. Around the corner is the formal dining room. Owner's suite is off the main hallway with tray ceiling, walk in closet, and en suite bathroom with large shower/tub combo, dual sink vanity, and linen closet. Two additional bedrooms and second full bathroom are off this hallway. Fourth bedroom could also be used as an office/play room. Sunroom off the back has wrap around windows and opens to the large back deck. HUGE backyard is private and fenced in. Close to shopping and restaurants. Good school districts. Close to fort gordon, plant vogtle and the Augusta airport.
- Listing Status:
- Active
- Date Added:
- November 14, 2026
- Data Last Updated:
- November 19, 2026 at 7:17PM
- Listing Office:
- Barron Group : 706-399-4393
- MLS ID:
- 100616564

- General: None
- Other Structures: Front PorchDeckRear Porch
- Parking: GarageParking spaces: 2
- Roofing: Composition
- General: See RemarksBrickOneCrawl Space
- Road/Access: AsphaltSee Remarks
- Originating MLS: Hive MLS
- School District: Richmond County Schools
- County: Richmond
- Zoning: R-1C140-0-696-00-01400696000
- View: None
- Fencing: Privacy
- Utilities: See Remarks
- Water: Public
- Sewer: Public Sewer
- Source: Hive MLS
This listing courtesy of Barron Group
Monthly Payment
- Principal & Interest $
- Property Taxes $
- Home Insurance $
- VA Funding Fee $

 New - 14 hours ago