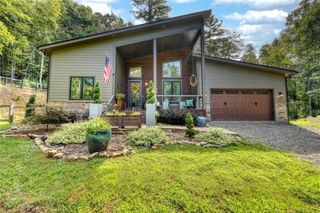
2261 Eastgate Drive E, Hiawassee, GA 30546
- 2 beds |
- 3 baths |
- 2,582 sqft
 Single-Family Home
  Built in 2005
  5,227sqft lot
 2 car garage
  $271/sqft
  Listed 2 months ago
Property Description
Charming lake front home with deeded boat slip and detached car/boat garage on beautiful Lake Chatuge. This well-built home features amazing views from almost every room. Step inside to find detailed craftsmanship throughout including crown molding, chair rail, and bead board. The beautiful kitchen has updated stainless steel appliances including a gas stove/range. The living room offers a two story stone fireplace with gas logs and a soaring ceiling open to the second floor. Just down the hall is one of two spacious primary suites with sitting area, spacious bathroom with a double vanity and updated tiled floors, tiled shower and a separate tub. A half bath and laundry closet are conveniently located on the main floor. Upstairs you will find the second primary suite with sitting area and a bathroom with a double vanity and updated tile floor. The open loft is great for a game room, additional sleeping space or a family room. A flex room easily accommodates a queen size bed, or could make a great office. Enjoy the peaceful enclosed porches off both primary suites. The home is part of a small 8 home lakefront community with large grassed open areas, private boat ramp and covered dock with water and electricity. There is also a gazebo, fire pit, swing and outdoor cooking space. You must see this beautifully landscaped property. HOA fees include maintenance of all areas mentioned above as well as each homes landscaping.
- Listing Status:
- Active
- Date Added:
- July 18, 2026
- Data Last Updated:
- September 26, 2026 at 11:08PM
- Listing Office:
- Waldrip Real Estate : 678-343-2211
- Listing Agent:
- Jenny Gibbs : 678-360-2691
- Contact:
- 678-343-2211
- MLS ID:
- 7806849

- General: LightingRain GuttersRear Stairs
- Style: Craftsman
- Other Structures: Front PorchRear PorchCovered
- Pool: None
- Parking: DetachedGarageGarage Door OpenerParking Pad
- Roofing: Shingle
- Windows: Aluminum FramesDouble Pane WindowsInsulated Windows
- General: Cement SidingOne and One HalfBlock
- Road/Access: Highway
- HOA Amenities: Maintenance GroundsSewerTrash3000.0Annually
- Originating MLS: First Multiple Listing Service
- County: Towns - GA
- Zoning: LOT 5 EASTGATE AT CHATUGE0058 105E
- View: LakeMountain(s)Water
- Fencing: None
- Utilities: Electricity AvailableSewer AvailableUnderground Utilities110 Volts220 Volts in Laundry
- Water: Public
- Sewer: Shared Septic
- Source: First Multiple Listing Service
This listing courtesy of Jenny Gibbs , Waldrip Real Estate
Monthly Payment
- Principal & Interest $
- Property Taxes $
- Home Insurance $
- VA Funding Fee $