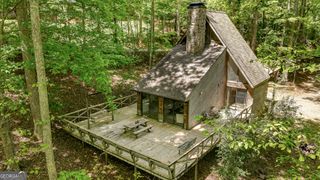
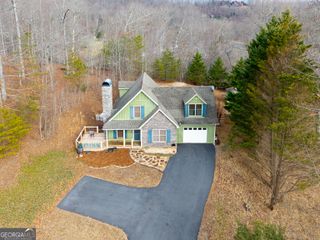
450 Longview Drive, Hiawassee, GA 30546
- 3 beds |
- 3 baths |
- 1,434 sqft
 Single-Family Home
  Built in 2000
  0.46acre lot
 —— car garage
  $289/sqft
  Listed 4 months ago
Property Description
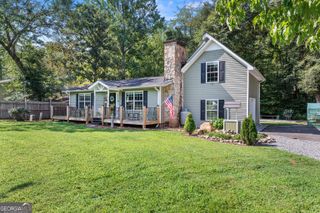
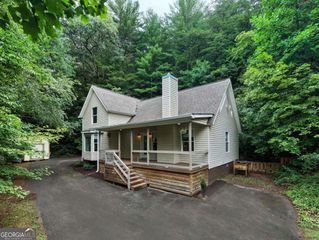
Welcome to the North Georgia Mountains, where comfort, convenience, and natural beauty come together in this thoughtfully designed 3-bedroom, 2.5-bath ranch home. The desirable split-bedroom floor plan offers privacy and functionality, featuring a spacious primary suite with a private ensuite bath, while two additional bedrooms provide the perfect setup for family or guests. Location is everything-and this property delivers. Situated just minutes from Hiawassee Town Square, on a dead-end street, you'll enjoy easy access to shopping, dining, grocery stores, pharmacies, and Chatuge Regional Hospital-all within walking distance. Outdoor enthusiasts will love the close proximity to Lake Chatuge boat access, local trout streams, and miles of scenic hiking trails. Step outside and take in the peaceful mountain setting. The large backyard is ideal for both relaxation and entertaining, complete with raised vegetable gardens and a green house-perfect for anyone with a green thumb. This home has been well maintained and thoughtfully updated, with improvements since April 2024 including a newer roof, fresh paint, HVAC system, rear doors, windows, and brand-new carpeting in the bedrooms. The surrounding neighborhood offers a perfect blend of lakefront and off-lake homes, creating a welcoming community with year-round accessibility thanks to well-maintained roads. Whether you're searching for a full-time residence or a mountain retreat, this home offers quality construction in an unbeatable location-capturing the very best of North Georgia living.
- Listing Status:
- Active
- Date Added:
- May 14, 2026
- Data Last Updated:
- September 26, 2026 at 10:07PM
- Listing Office:
- Century 21 Black Bear Realty : 706-896-8633
- Listing Agent:
- Teresa E Newell : 770-265-9076
- MLS ID:
- 10812405

- General: GardenGreenhouse
- Style: RanchTraditional
- Parking: GarageParking Pad
- Roofing: Composition
- General: OtherOne
- HOA Amenities: None
- Originating MLS: Georgia MLS 2
- County: Towns
- Zoning: H0003053E
- Fencing: Fenced
- Utilities: Cable AvailableElectricity AvailableHigh Speed InternetPropaneSewer AvailableUnderground UtilitiesWater AvailableElectricity on Property
- Water: Public
- Sewer: Public Sewer
- Source: Georgia MLS 2
This listing courtesy of Teresa E Newell , Century 21 Black Bear Realty
Monthly Payment
- Principal & Interest $
- Property Taxes $
- Home Insurance $
- VA Funding Fee $