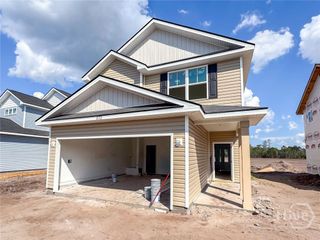
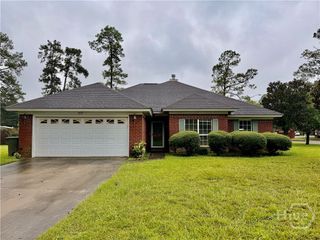
1028 Meloney Drive, Hinesville, GA 31313
- 4 beds |
- 2 baths |
- 1,682 sqft
 Single-Family Home
  Built in 2023
  9,148sqft lot
 2 car garage
  $169/sqft
  Listed 25 days ago
Property Description
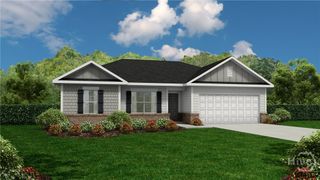
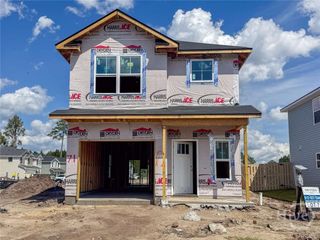
Come home to a little more room to breathe at 1028 Meloney Drive in Hinesville’s Cherokee Station. This like new 4 bedroom, 2 bath ranch gives you an easy, open layout inside and a backyard you’ll actually want to spend time in. The kitchen is the heart of the home, with a granite-topped island, tile backsplash, stainless steel appliances, white cabinets, and a clear view of the living and dining areas. Shiplap accents and decorative trim give the space a warm, finished feel. With the primary suite set apart from the other bedrooms, you’ll have a quiet place to unwind, complete with a walk-in closet, double vanities, a garden tub, and a separate shower. Step outside for dinner on the deck, evenings around the fire pit, or a quiet morning on the patio. The large fenced yard backs to woods, giving you a peaceful spot to enjoy it all. You’ll also have a two-car garage and a transferable builder warranty. Located within close proximity 2 miles of Cherokee Rose Country Club and Fort Stewart is about 10 to 15 minutes away. If you’ve been looking for a 4 bedroom home in Hinesville, with inviting outdoor space and everyday convenience, come take a look!
- Listing Status:
- Active
- Date Added:
- September 11, 2026
- Data Last Updated:
- October 6, 2026 at 7:15AM
- Listing Office:
- Re/Max 1st Choice Realty : 912-826-1000
- MLS ID:
- SA364462

- General: DeckFire Pit
- Style: Ranch
- Other Structures: Front PorchDeck
- Parking: AttachedGarage Door Opener
- Windows: Double Pane Windows
- General: Vinyl SidingSlab
- HOA Amenities: 25.0Monthly
- Originating MLS: SAV
- County: Liberty
- Zoning: PUDLOT 372 CHEROKEE STATION S/D PH 3B061B-129
- View: Panoramic
- Fencing: PrivacyYard Fenced
- Restrictions: Restrictive Covenant
- Utilities: Underground Utilities
- Water: Public
- Sewer: Public Sewer
- Source: SAV
- Ownership: Homeowner/Owner
This listing courtesy of Re/Max 1st Choice Realty
Monthly Payment
- Principal & Interest $
- Property Taxes $
- Home Insurance $
- VA Funding Fee $

 New - 1 day ago