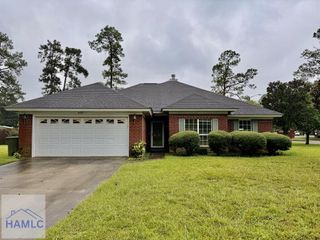
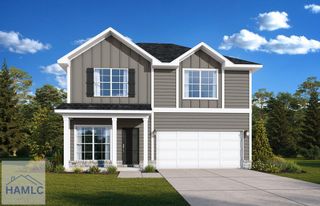
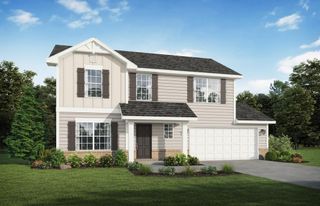
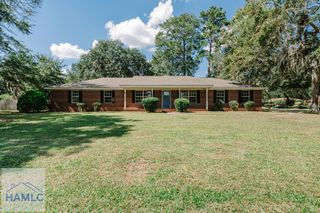
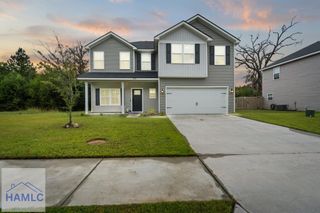
1104 Turpentine Trail, Hinesville, GA 31313
- 4 beds |
- 2 baths |
- 1,929 sqft
 Single-Family Home
  Built in 2024
  7,841sqft lot
 2 car garage
  $166/sqft
  Listed 18 days ago
Property Description
LIKE-NEW & MOVE-IN READY! Welcome home to this beautifully maintained 4-bedroom, 2-bathroom home offering the look and feel of a brand-new home; with thoughtful upgrades already done for you! Freshly painted throughout, this home is free of the typical builder-grade paint and features a clean, modern feel that is truly move-in ready. Step inside to a bright and inviting interior with beautiful quartz countertops, crisp white cabinetry, and stylish finishes that create a timeless kitchen you'll love cooking and gathering in. The spacious primary suite offers a touch of luxury with two walk-in closets, providing exceptional storage and organization. Even better, one closet connects directly to the laundry room, adding an extra level of convenience to your daily routine. Outside, your privacy-fenced backyard is ready for relaxing and entertaining, complete with a covered patio, lush sodded lawn, and a storage shed for tools, equipment, and seasonal belongings. Up front, the extended driveway provides additional parking, making everyday life and entertaining that much easier. With its single-level floor plan, fresh non-builder paint, beautiful finishes, extended driveway, private backyard, and like-new condition, this home offers the best of both worlds: the fresh, modern feel buyers want without the hassle of starting from scratch. This is one you'll want to see in person; schedule your showing today and come see why this home is ready to welcome you
- Listing Status:
- Active
- Data Last Updated:
- October 6, 2026 at 4:25AM
- Listing Office:
- Exp Realty LLC : 888-959-9461
- MLS ID:
- 171687
- General: Storage
- Style: Traditional
- Parking: Two CarAttachedGarageParking spaces: 2
- Roofing: Shingle
- General: Vinyl SidingWalls: SheetrockSlab
- Road/Access: Paved
- HOA Amenities: 300.0Annually
- Originating MLS: Hinesville Area BOR
- County: Liberty
- Zoning: LOT 290 TRANQUIL SOUTH S/D PH 7083B095
- Fencing: Privacy
- Utilities: Underground Utilities
- Water: Public
- Sewer: Public Sewer
- Source: Hinesville Area BOR
This listing courtesy of Exp Realty LLC
Monthly Payment
- Principal & Interest $
- Property Taxes $
- Home Insurance $
- VA Funding Fee $

 New - 5 hours ago