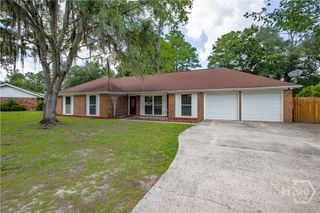
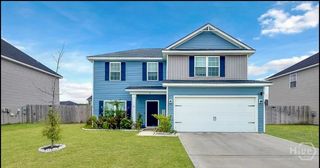
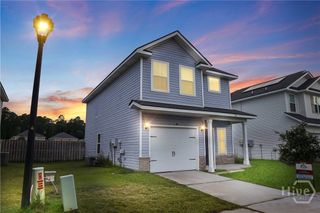
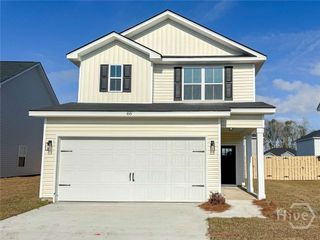
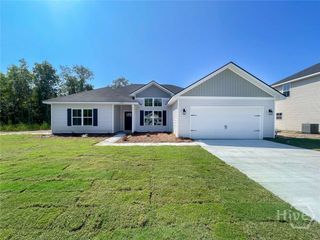
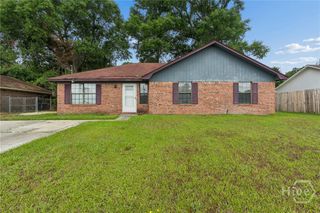
1117 Turpentine Trail, Hinesville, GA 31313
- 3 beds |
- 2 baths |
- 1,643 sqft
 Single-Family Home
  Built in 2024
  7,405sqft lot
 2 car garage
  $177/sqft
  Listed 15 days ago
Property Description
Welcome to 1117 Turpentine Trail in the desirable Tranquil South community! This beautifully maintained 3-bedroom, 2-bath home offers the perfect combination of modern comfort, functional design, and move-in-ready convenience. Step inside and immediately appreciate the bright, open-concept layout that creates a seamless flow between the living room, dining area, and kitchen, making everyday living and entertaining effortless. The spacious living area feels warm and inviting, while the thoughtfully designed kitchen serves as the heart of the home with ample workspace and storage. The split-bedroom floor plan provides privacy for everyone, with the owner's suite tucked away from the secondary bedrooms. Retreat to your spacious primary suite featuring a large ensuite bath complete with double vanities, a relaxing garden tub, separate shower, and generous closet space. The additional bedrooms are well-sized and versatile, perfect for guests, a home office, or growing families. Throughout the home, you'll find it has been exceptionally cared for and remains in like-new condition, allowing the next owner to move in and start enjoying it immediately. Conveniently located near shopping, dining, schools, and major commuting routes, this home offers both comfort and convenience in one attractive package. Don't miss your opportunity to own this beautiful home in one of the area's most sought-after communities! Qualifies for 4.75% VA financing opportunity!
- Listing Status:
- Active
- Date Added:
- June 23, 2026
- Data Last Updated:
- July 7, 2026 at 4:18PM
- Listing Office:
- Realty One Group Inclusion : 912-298-7200
- MLS ID:
- SA358827

- Style: Traditional
- Parking: Attached
- General: Vinyl Siding
- HOA Amenities: 300.0Annually
- Originating MLS: SAV
- County: Liberty
- Zoning: R20LOT 376 TRANQUIL SOUTH S/D PH7083B-112
- View: Panoramic
- Fencing: Wood
- Restrictions: Restrictive Covenant
- Utilities: Underground Utilities
- Water: Public
- Sewer: Public Sewer
- Source: SAV
- Ownership: Homeowner/Owner
This listing courtesy of Realty One Group Inclusion
Monthly Payment
- Principal & Interest $
- Property Taxes $
- Home Insurance $
- VA Funding Fee $