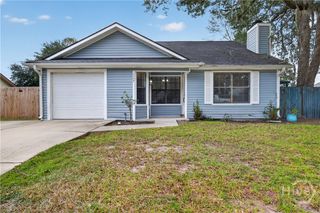
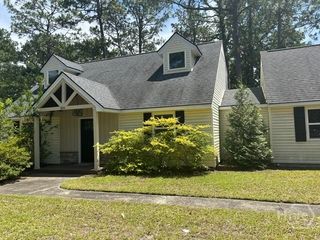
1334 Forest Lake Drive, Hinesville, GA 31313
- 3 beds |
- 2 baths |
- 1,380 sqft
 Single-Family Home
  Built in 1988
  7,405sqft lot
 —— car garage
  $170/sqft
  Listed 14 days ago
Property Description
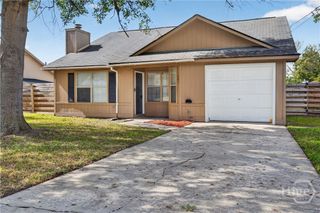
Welcome home to this charming 3-bedroom, 2-bath residence offering 1,380 square feet of comfortable living space and a brand-new roof! Step inside to a spacious living room featuring soaring vaulted ceilings and a stunning floor-to-ceiling stone wood-burning fireplace, creating the perfect focal point for gathering and relaxing. The kitchen has been refreshed with freshly touched-up cabinetry, ample cabinet storage, stainless steel appliances, and a new dishwasher. The adjoining dining room showcases beautiful wainscoting and flows seamlessly between the kitchen and living areas. The primary suite is conveniently located on the main level and features a walk-in closet and private full bathroom. Upstairs, you'll find two additional bedrooms and a second full bath, providing plenty of space. Just off the kitchen, the laundry room leads to a versatile bonus/flex room that would make an ideal home office, game room, playroom, or workout space. Outside, enjoy a fully fenced backyard with a wooden privacy fence and an above-ground pool. With its functional layout, updated features, and inviting outdoor space, this home is ready for its next owner to move right in and enjoy!
- Listing Status:
- Active
- Date Added:
- September 23, 2026
- Data Last Updated:
- October 6, 2026 at 6:15AM
- Listing Office:
- Boggs Realty : 912-368-6868
- MLS ID:
- SA365161

- General: Fire Pit
- Style: Traditional
- Pool: Above Ground
- Roofing: Asphalt
- General: Wood SidingSlab
- Originating MLS: SAV
- County: Liberty
- Zoning: Lot 18 Forest Lake EST S/D PH3048B 298
- Fencing: WoodPrivacyYard Fenced
- Utilities: Underground Utilities
- Water: Public
- Sewer: Public Sewer
- Source: SAV
- Ownership: Homeowner/Owner
This listing courtesy of Boggs Realty
Monthly Payment
- Principal & Interest $
- Property Taxes $
- Home Insurance $
- VA Funding Fee $