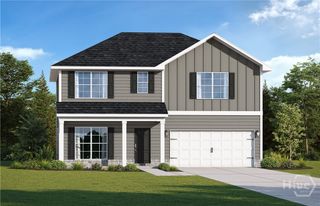
24 Stillwater Trail, Hinesville, GA 31313
- 4 beds |
- 3 baths |
- 2,395 sqft
 Single-Family Home
  Built in 2026
  6,098sqft lot
 2 car garage
  $129/sqft
  Listed 25 days ago
Property Description
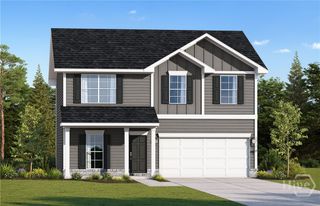
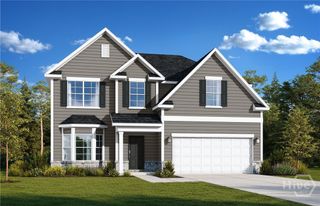
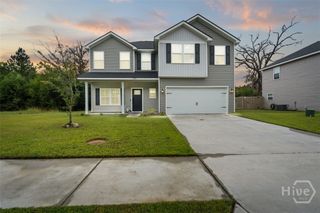
Welcome to the Duncan plan in Lakeside! This modern two-story home features 4 bedrooms, 2.5 bathrooms, and a 2-car garage. The inviting covered front porch opens to a spacious foyer with access to a versatile flex room, perfect for a home office, playroom, or formal living area. A separate dining room provides the ideal setting for meals and gatherings. The open-concept kitchen includes generous cabinet space, ample countertops, and a layout that flows into the breakfast nook and expansive family room. Upstairs, the private owner’s suite offers two walk-in closets and a luxurious en-suite bath with dual vanities, soaking tub, separate shower, and private water closet. Three additional bedrooms, a full hall bath with double sinks, and a conveniently located laundry room complete the second floor. Designed with comfort and flexibility in mind, the Duncan plan perfectly fits today’s modern lifestyle.
- Listing Status:
- Active
- Date Added:
- September 11, 2026
- Data Last Updated:
- October 6, 2026 at 7:15AM
- Listing Office:
- RTS Realty LLC : 912-876-3363
- MLS ID:
- SA364470

- Style: Traditional
- Other Structures: Patio
- Parking: Attached
- Roofing: AsphaltRidge Vents
- General: Vinyl SidingSlab
- HOA Amenities: 30.0Monthly
- Originating MLS: SAV
- County: Liberty
- Zoning: 2 Lakeside at 15 West028009
- Restrictions: Restrictive Covenant
- Utilities: Underground Utilities
- Water: Public
- Sewer: Public Sewer
- Source: SAV
- Ownership: Builder
This listing courtesy of RTS Realty LLC
Monthly Payment
- Principal & Interest $
- Property Taxes $
- Home Insurance $
- VA Funding Fee $

 New - 1 day ago