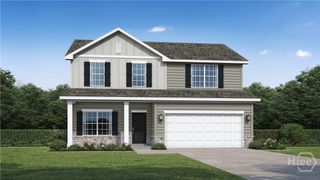
250 Anchor Avenue, Hinesville, GA 31313
- 3 beds |
- 3 baths |
- 1,807 sqft
 Single-Family Home
  Built in 2026
  6,098sqft lot
 2 car garage
  $157/sqft
  Listed 8 days ago
Property Description
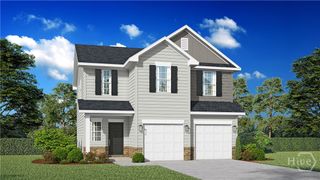
The Ryon floor plan is designed to feel like home the moment you walk in. A stunning two-story foyer welcomes you and flows past a convenient powder room into a bright, open family room - perfect for everyday living and entertaining alike. Just off the family room, the kitchen shines with stylish cabinetry, stainless appliances, pendant lighting, and a cozy breakfast area ideal for morning coffee or casual meals. Upstairs, you’ll find a relaxing primary suite complete with two walk-in closets, a garden tub, a separate shower, and plenty of space to unwind. The secondary bedrooms are generously sized and filled with natural light, offering comfort for everyone. Privacy FENCE included! Artistic renderings are for visual reference only. Actual floor plans and inclusions may vary.
- Listing Status:
- Active
- Date Added:
- June 29, 2026
- Data Last Updated:
- July 7, 2026 at 2:23PM
- Listing Office:
- RTS Realty LLC : 912-876-3363
- MLS ID:
- SA359294

- Style: Traditional
- Other Structures: Patio
- Parking: Attached
- Roofing: AsphaltRidge Vents
- General: Vinyl SidingSlab
- HOA Amenities: 30.0Monthly
- Originating MLS: SAV
- County: Liberty
- Zoning: Lot 57 Lakeside at 15 West028009
- Restrictions: Restrictive Covenant
- Utilities: Underground Utilities
- Water: Public
- Sewer: Public Sewer
- Source: SAV
- Ownership: Builder
This listing courtesy of RTS Realty LLC
Monthly Payment
- Principal & Interest $
- Property Taxes $
- Home Insurance $
- VA Funding Fee $

 New - 3 days ago